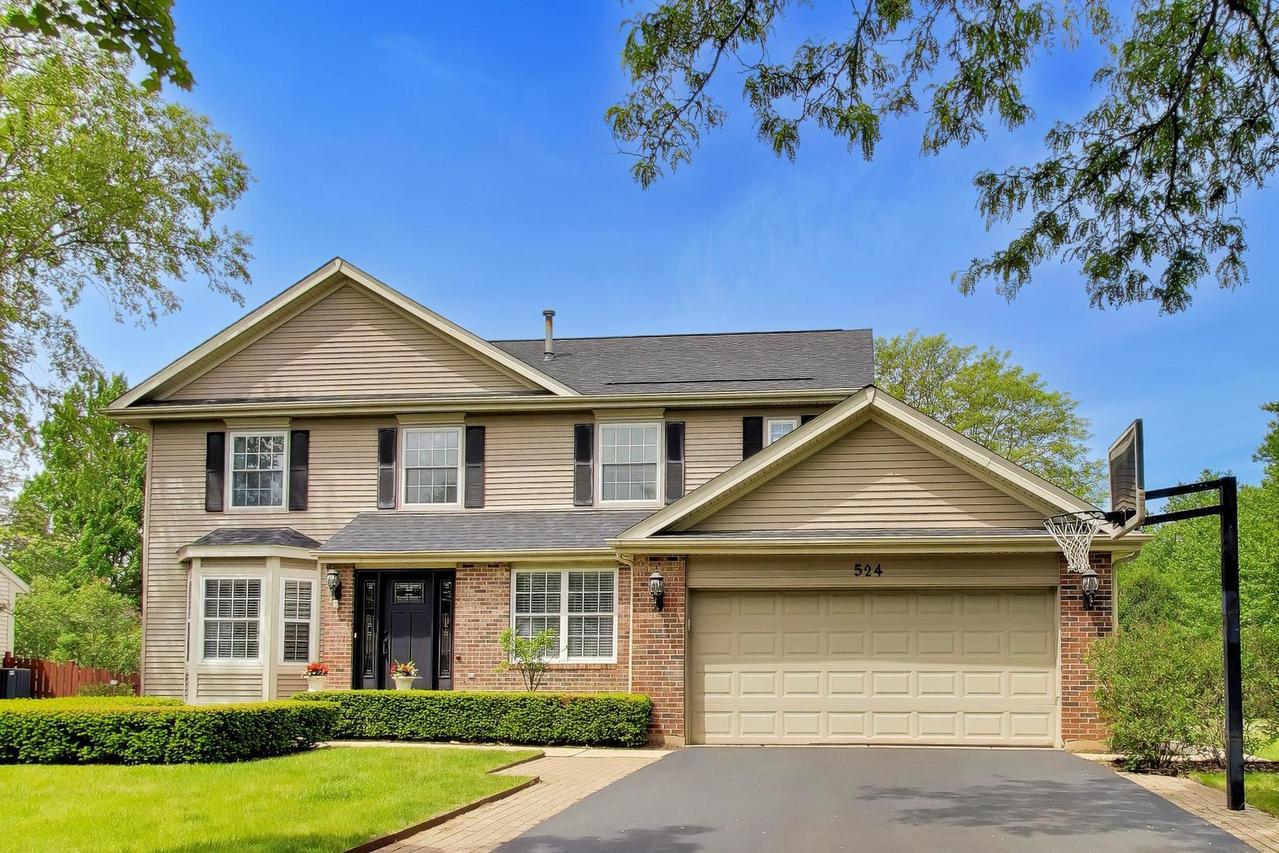
Photo 1 of 29
$485,000
Sold on 8/07/26
| Beds |
Baths |
Sq. Ft. |
Taxes |
Built |
| 4 |
2.10 |
3,173 |
$9,796.10 |
1989 |
|
On the market:
71 days
|
View full details, photos, school info, and price history
Price reduced to accomodate a flooring update, this is a fantastic opportunity for buyers to customize the flooring to their taste. Home has Great curb appeal. Spacious 2-story home with new roof, new skylights in master bath and new front door (2026). With over 2400 sq.ft. of living space, 4 bedrooms 2.5 baths and a first floor office with built in desk and bookshelves. Large formal living room and dining room with bay windows. Kitchen w/bay window is open to family room with fireplace and two exterior doors with transom windows. Winding staircase leads upstairs to a double door to Primary bedroom with vaulted ceilings, walk in closet and primary bath with jetted tub and two new automatic skylights. Upper level has ample closets and 3 more bedrooms and hall bath with skylight. Second story has newer windows. Finished basement with large rec room , large storage closet and a laundry room (can also have laundry on first floor there is a hook up in the hall closet). Family room doors lead to a large deck and a beautiful backyard. Easy access to 90 and Randall road shopping. Huffman park has tennis courts, playground,basketball court and a skate park.
Listing courtesy of Dawn Imparato, Berkshire Hathaway HomeServices Starck Real Estate


