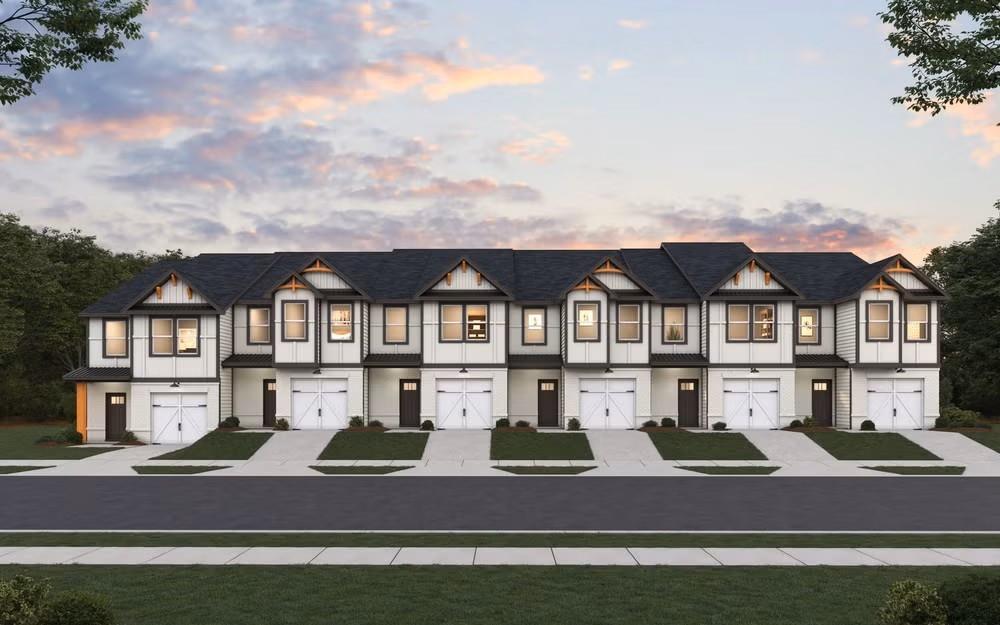
Photo 1 of 1
$298,490
Sold on 7/24/26
| Beds |
Baths |
Sq. Ft. |
Taxes |
Built |
| 3 |
2.10 |
1,598 |
0 |
2025 |
|
On the market:
69 days
|
View full details, photos, school info, and price history
Discover the popular Jade 1 floor plan at The Grove at Mundy Mill—a thoughtfully designed townhome
offering the perfect combination of modern style, comfort, and flexibility. With 4 bedrooms, 2.5 baths, and an
open-concept layout, this home is ideal for both everyday living and entertaining.The spacious main level
features a beautiful kitchen overlooking the dining and family room, creating a bright and welcoming
atmosphere. Upstairs, you’ll find all bedrooms conveniently located, including a versatile 4th bedroom with
elegant French doors that can easily function as a private home office, den, media room, playroom, or guest
retreat. The owner’s suite offers a relaxing escape with generous space and a well-appointed bath, while the
additional bedrooms provide room for family, guests, or hobbies. Designed with today’s lifestyle in mind. Please visit the model center for access to this home and for details on current buyer incentives at 4821 Groveview Terrace, Gainesville, Ga. 30540.
*Representative photography* Please visit the model center for access to this home and for details on current buyer incentives at 4821 Groveview Terrace, Gainesville, Ga. 30540.
Listing courtesy of Samuel Bass, DFH Realty Ga, LLC



