Photo 1 of 19
$755,000
Sold on 8/14/26
| Beds |
Baths |
Sq. Ft. |
Taxes |
Built |
| 3 |
2.10 |
2,234 |
$9,731.57 |
1953 |
View full details, photos, school info, and price history
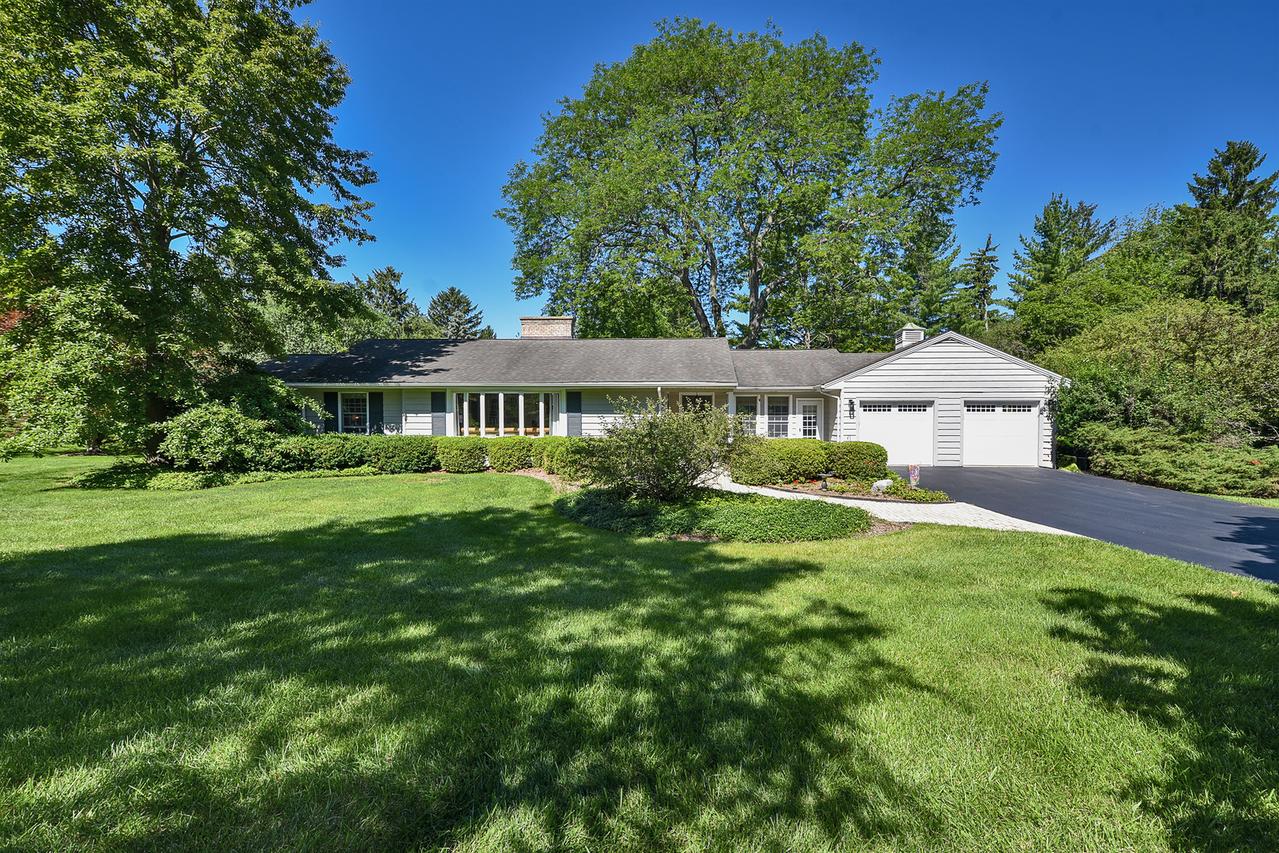
This beautiful ranch home, set on a stunning approximately 1-acre parcel, offers an exceptional combination of charm, space, and thoughtful updates. The expanded and renovated island kitchen, completed in 2002, serves as the heart of the home. Rich cabinetry, granite countertops, and stainless steel appliances come together to create a warm and inviting space that's perfect for everyday living and entertaining alike. Adjacent to the kitchen are two distinct living areas, each with its own character and appeal. The more formal living room features a wood-burning fireplace, generous room size, and an adjoining formal dining room. The casual family room offers a vaulted ceiling and direct access to the patio and beautifully landscaped, tree-lined backyard. Outdoor living is equally impressive, with multiple seating areas designed to enjoy the peaceful setting, plus a hot tub for relaxation. The primary suite includes a generous 14x12 bath with a double-sink vanity, whirlpool tub, and separate shower. Additional highlights include a large finished partial basement, natural gas generator, screened porch, and much more. Filled with warmth, personality, and timeless appeal, this is a great opportunity.
Listing courtesy of Chris Jacobs, Century 21 Circle