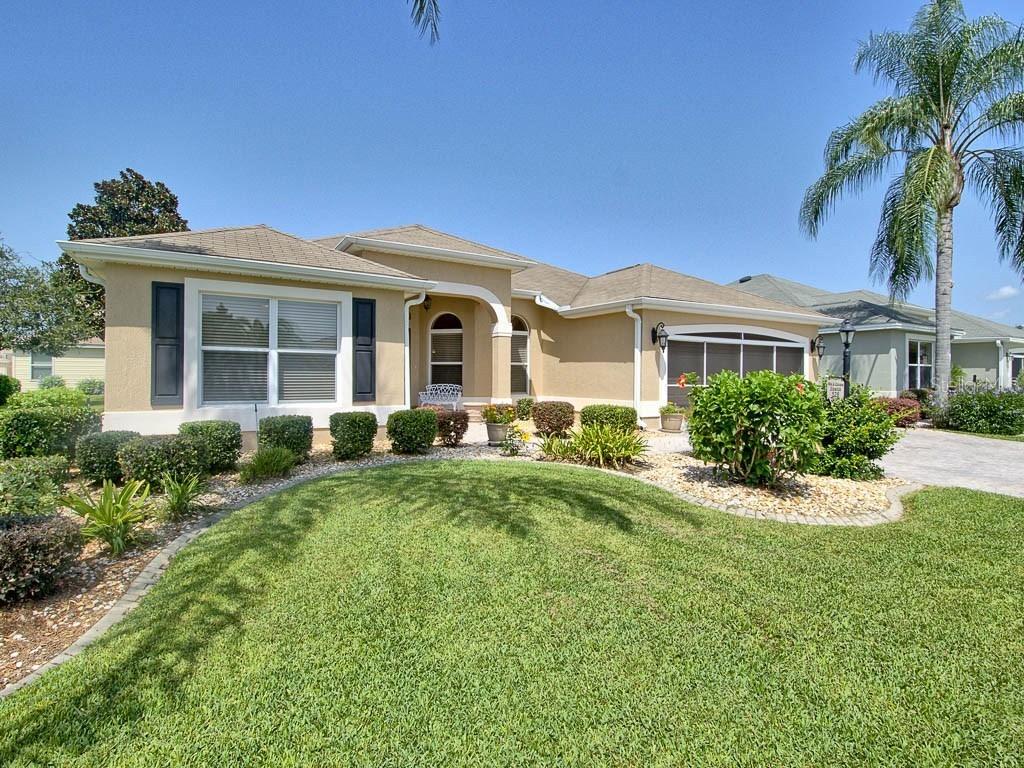
Photo 1 of 1
$300,000
Sold on 10/10/17
| Beds |
Baths |
Sq. Ft. |
Taxes |
Built |
| 3 |
2.00 |
2,145 |
$2,439 |
2004 |
|
On the market:
35 days
|
View full details, photos, school info, and price history
BOND PAID on this original owner Designer Home. The moment you step onto the paver driveway & walkway to approach the entry you're greeted by the full Windsor Glass Insert side lite. The extensive crown molding and other molding accents compliment the earth-tone decorator colors. Tile and upgraded wood laminate flooring make this a total hard surface home. Even the lanai has tile under the indoor/outdoor carpeting. White kitchen appliances blend into the upgraded tiered white cabinetry and accents the totally open concept blending into the dining and living areas. The Master Bedroom continues with the flow of Designer Valances and offers an ensuite with two walk-in designed closets, double sinks, large linen closet. The private water closet includes a large shower. The split floor plan offers a extra bedroom with the same type wood valances, "wood" flooring and an extra large storage cabinet. A Guest Bath separates this bedroom from the Den. May not have a closet, but is amply sized for a den and possibly a day bed for extra guests and is the only room with carpeting. Vinyl windows enclose the Lanai which has its own HVAC system. The laundry room has extra storage and has one of the three solar tubes. There are also solar tubes in the kitchen and entry. The garage houses the gas furnace, gas hot water heater, and electric whole house water filter and there is also a pull down stairs opening to attic storage. This home has been well cared for. AND DON'T FORGET THE BOND IS PAID.
Listing courtesy of ERA GRIZZARD REAL ESTATE


