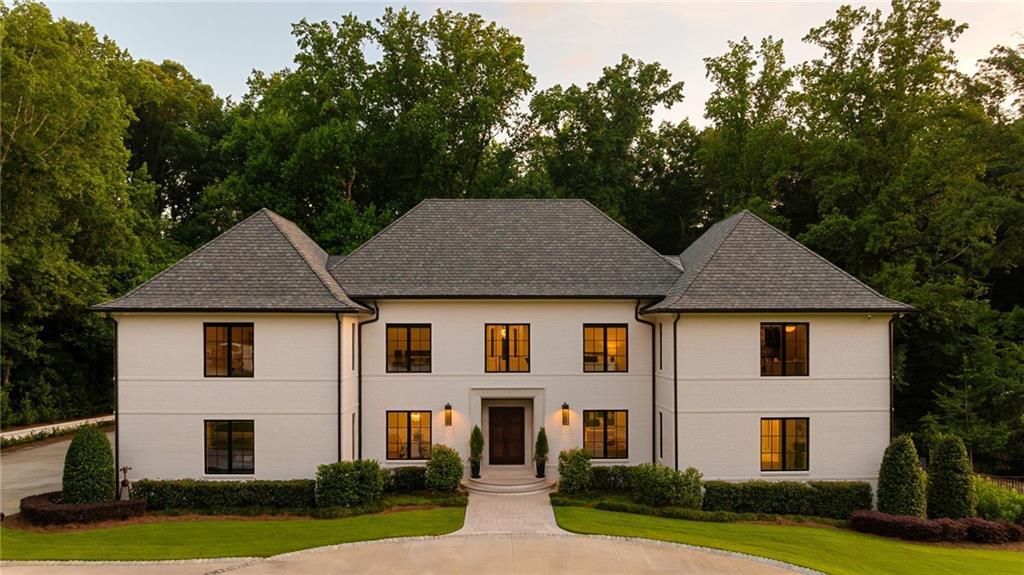
Photo 1 of 70
$4,999,000
| Beds |
Baths |
Sq. Ft. |
Taxes |
Built |
| 8 |
7.20 |
10,444 |
$29,259 |
2021 |
|
On the market:
116 days
|
View full details, photos, school info, and price history
Custom estate on 5.71 private acres in northwest Atlanta (30327), designed by Harrison Design and built in 2021 by John Willis Custom Homes. The 10,444-square-foot home has 8 bedrooms, including a main-level guest suite, plus a private office. Soaring ceilings, white oak hardwoods throughout, and expansive sliding doors on the main and terrace levels create easy indoor-outdoor living. The chef's kitchen features Sub-Zero and Wolf appliances, an oversized quartz island, custom cabinetry, and a fireside keeping room. The owner's suite has a marble bath and large walk-in closets, and every secondary bedroom is en suite. Outdoors, a heated saltwater pool and spa with limestone decking overlook the private grounds. The daylight terrace level adds a bar, game room, media area, fitness room, and generous storage. Located in the Heards Ferry Elementary and Riverwood High School district, minutes from Chastain Park and Atlanta's top private schools. Estate-scale privacy with an in-town location.
Listing courtesy of Shanna Bradley, Ansley Real Estate | Christie's International Real Estate



