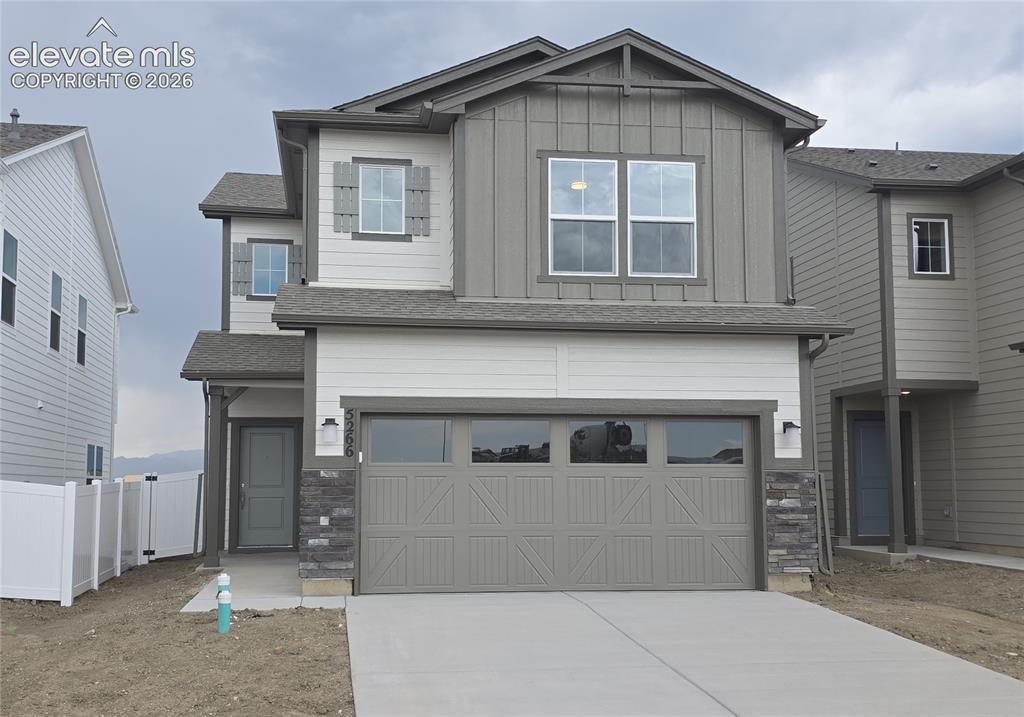
Photo 1 of 17
$447,850
| Beds |
Baths |
Sq. Ft. |
Taxes |
Built |
| 3 |
2.10 |
1,690 |
$1 |
2026 |
|
On the market:
160 days
|
View full details, photos, school info, and price history
This home is in the final stages of construction and ready to close in July.
The Cape Town floor plan delivers smart design, efficient living, and thoughtful extras that matter most — all while helping buyers hit their lowest possible monthly payment on a new home. Step inside to an open-concept great room, dining area, and kitchen that maximize space and sightlines, creating a comfortable setting for everyday living and entertaining.
Upstairs, the layout continues with two bedrooms, a bonus loft for flexible living, a convenient laundry room, and the primary suite, complete with a roomy walk-in closet and an optional walk-in shower with seat — a welcome retreat at the end of the day.
This home backs to green space, offering added privacy, open views, and room to breathe without adding cost. The Cape Town balances smart functionality with inviting design, making it a standout choice for buyers prioritizing value without sacrificing quality.
Challenger Signature finishes include luxury vinyl plank flooring, quartz kitchen countertops, stainless steel range, microwave, and dishwasher, a 42" electric fireplace with selectable RGB colors, modern matte black lighting fixtures, CAT6 ethernet wiring, smart home features, central A/C, high-efficiency furnace, tankless water heater, fully landscaped homesite, and garage door opener with remotes and keypad. A strong combination of spacious living, included features, and low-maintenance new construction in Bradley Heights.
Listing courtesy of Matt O'Neil, New Home Star LLC



