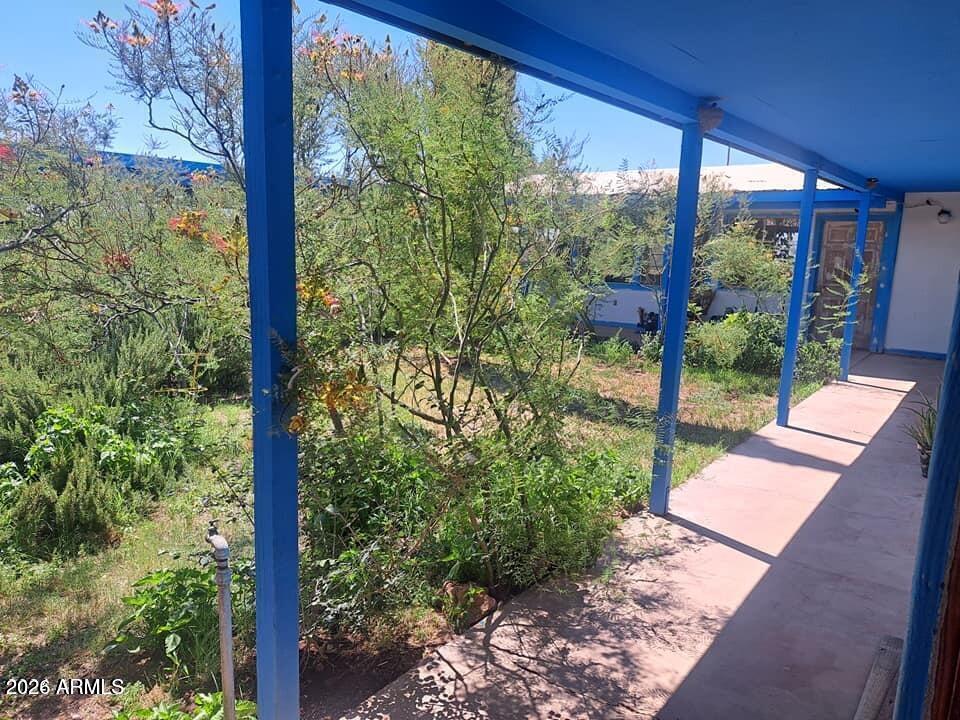
Photo 1 of 36
$239,000
| Beds |
Baths |
Sq. Ft. |
Taxes |
Built |
| 3 |
2.00 |
1,732 |
$980 |
1986 |
|
On the market:
3 days
|
View full details, photos, school info, and price history
This Amazing property has it all! Newer Septic as of 2024 - 5 year old well and almost 17 acres of gorgeous views! Fabulous compound U shaped home with all rooms that have doors out to the center courtyard. This home has an open floor-plan with an unlimited amount of living situations. Currently the HUGE living room is set up as a music room with views that are a musicians creative dream! There is 1 incredible dome greenhouse structure and room to build any additions that a horse lover-survivalist-Air B & B -or just enjoy the beauty of the valley! Whitewater Draw is a horseback ride away with some of the most incredible birding in the USA. Several trails for riding and peace & quiet to enjoy yet only 15 mins to some of the most amazing shopping & dining in Bisbee, Tombstone or Douglas The home main structure was a boys school back in the mid 1900's. The taxes do not confirm this fact, but many local people remember the property as a boys school back in the 1940's even though the taxes show it as built in 1986. Buyer to confirm all details of the history of the property.
The home has a nice size Laundry / Pantry off of the kitchen with a window.
The sellers were transferred in the middle of their renovation, so there are several upgrades left to the buyer. All buyers should have cash or a conventional loan in place since it won't currently qualify for FHA/VA due to the propane stove and wood burning fireplace heating. One hot water heater needs to be replaced.
The awesome Dome greenhouse frame is waiting for a green thumb. This is an amazing bonus for gardeners or even to create a fun outdoor living space.
SKY IS THE LIMIT with the home's floor plan!
Welcome Home!
Listing courtesy of Paula Sindelar, Pepper Realty


