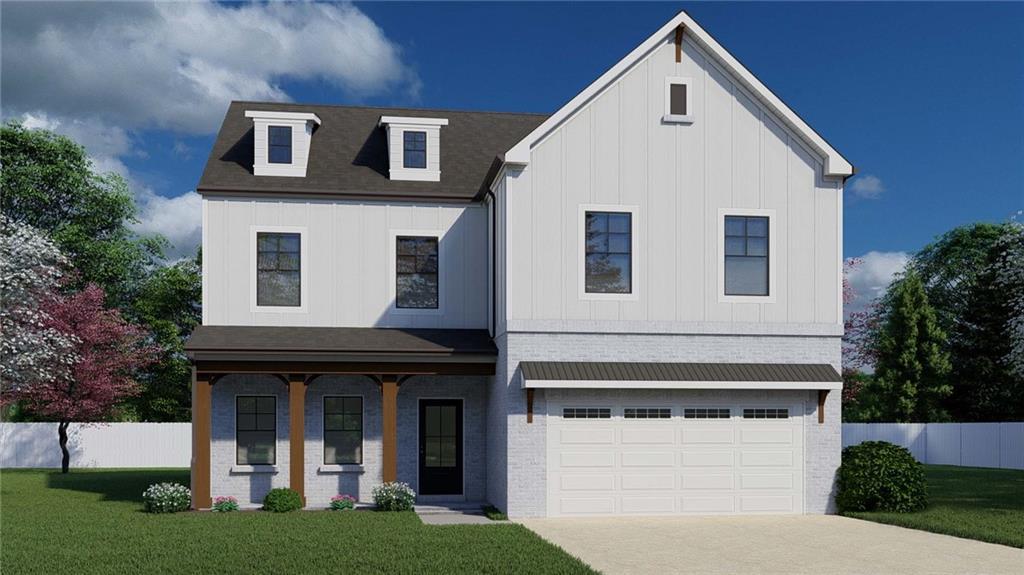
Photo 1 of 89
$546,076
| Beds |
Baths |
Sq. Ft. |
Taxes |
Built |
| 5 |
4.00 |
2,800 |
$10 |
2026 |
|
On the market:
7 days
|
View full details, photos, school info, and price history
Colburn **PLEASE CONTACT THE LISTING AGENT TO LEARN ABOUT OUR AMAZING INCENTIVES!** This beautiful 3-car garage home offers an amazing layout with 5 bedrooms and 4 bathrooms. As you enter, you're welcomed by a versatile flex space featuring a board and batten accent wall, perfect for a formal dining room or home office. The main level also includes a spacious guest suite with access to a full bath, ideal for guests. The open-concept design features a grand great room with a stunning 50" electric illusion fireplace and stylish shiplap surround that flows seamlessly into the gourmet kitchen. The kitchen is designed for everyday living and entertaining with a large island with barstool seating, a spacious walk-in pantry, and a convenient mudroom. The bright breakfast area leads to a covered back porch, perfect for relaxing. Upstairs offers a generous loft area, a luxurious primary suite with a spa-inspired bath featuring a 7-foot walk-in shower with dual showerheads and an oversized walk-in closet, plus three additional bedrooms—one with a private bath and a shared hall bath. The laundry room is also conveniently located upstairs. Includes Smart Home Package with Ring Doorbell, Echo Show 8, Ecobee Thermostat, Kwikset Halo Smart Lock, and WiFi-enabled garage door opener. Conveniently located to Chateau Elan, Braselton, Hoschton & Flowery Branch. READY NOW!!
Listing courtesy of RENEE S PARKER, Chafin Realty, Inc.




