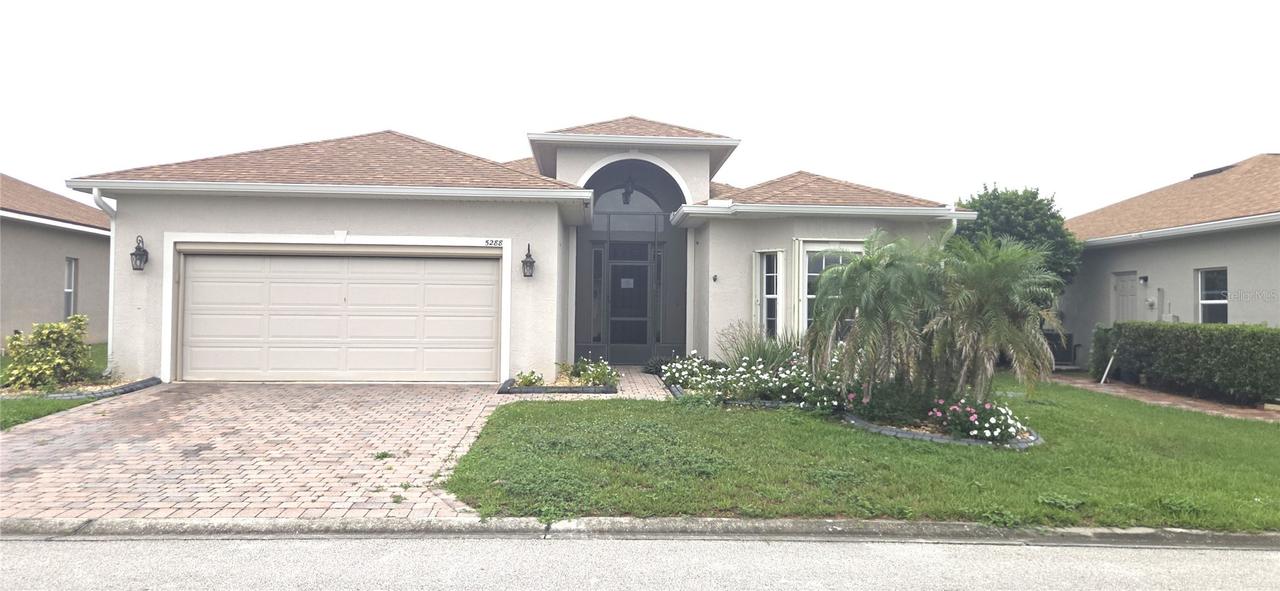
Photo 1 of 59
$314,000
| Beds |
Baths |
Sq. Ft. |
Taxes |
Built |
| 3 |
2.00 |
1,847 |
$8,976.40 |
2006 |
|
On the market:
1 day
|
View full details, photos, school info, and price history
Welcome to this spacious Biscayne floor plan in Lake Ashton, a gated 55+ GOLF community in Winter Haven in Central Florida! This solar-powered home offers over 1,800 sq. ft. of living space with 3 bedrooms, 2 baths, a 2-car garage, and an expanded outdoor living area. One bedroom is ideal as an office or den. The open-concept floor plan features living, dining, dinette and kitchen areas, with triple sliders and double sliders opening to a covered, screened lanai with privacy panels, newer ceiling fans and lighting, and tile flooring. The kitchen boasts granite countertops, upgraded appliances, tile backsplash, newer sink and select lower-cabinet pullouts. The private primary suite includes two walk-in closets, dual vanities, soaking tub, step-in shower with grab bar and linen closet. Additional features include luxury vinyl plank flooring, 2022 roof and water heater, 2022 solar panels and gutters, automatic garage screen, hurricane shutters, and a beautifully landscaped paver outdoor area. The washer and dryer, garage refrigerator and generator convey. Enjoy amenity rich living in the highly desirable Lake Ashton community!
Listing courtesy of Pat Pearson & Lynn Cotter, VIEWPOINT VALUE REALTY & VIEWPOINT VALUE REALTY


