Photo 1 of 32
$480,000
| Beds |
Baths |
Sq. Ft. |
Taxes |
Built |
| 4 |
2.10 |
2,681 |
$12,580 |
2006 |
|
On the market:
85 days
|
View full details, photos, school info, and price history
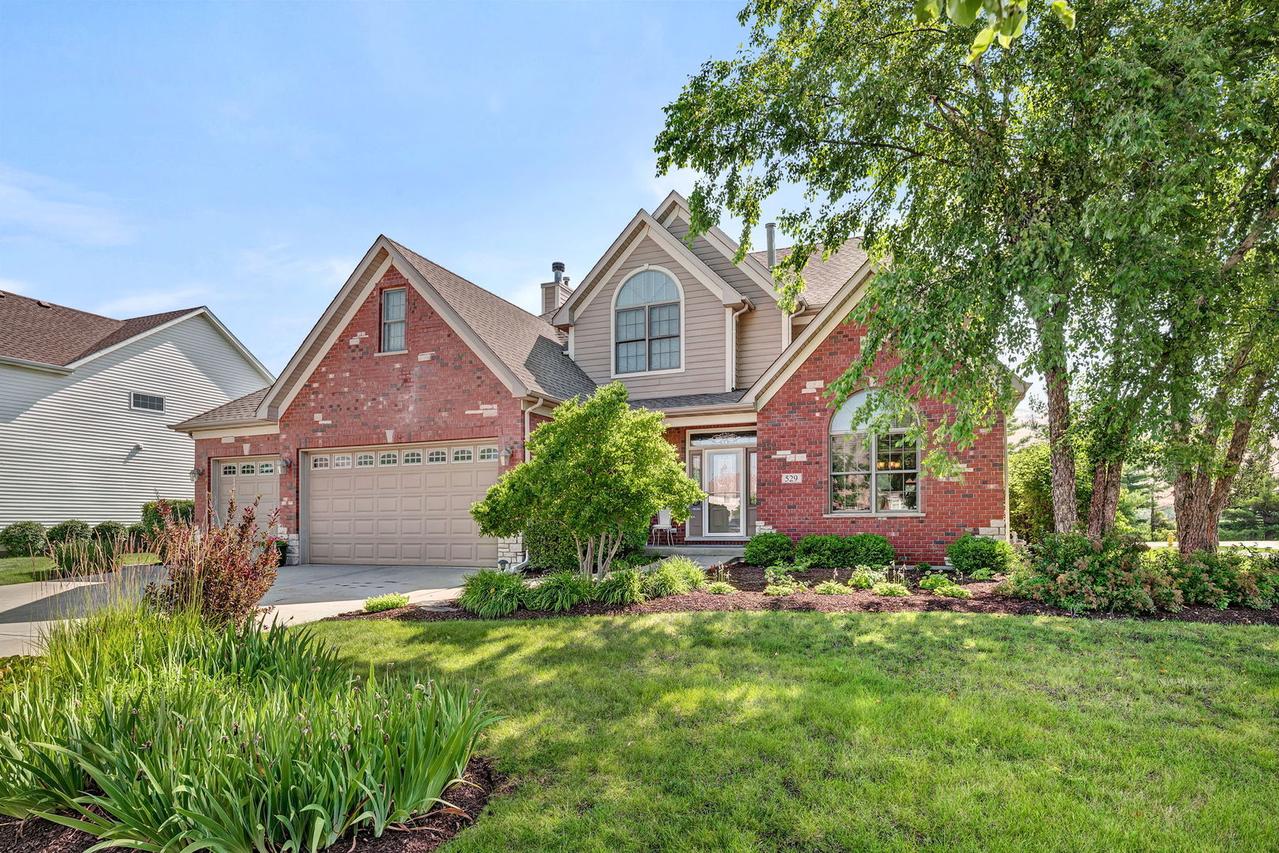
Welcome home to this stunning custom-built former builder's model, showcasing exceptional craftsmanship and beautiful finishes throughout. This spacious 4-bedroom, 2.5-bath home offers an ideal blend of elegance and functionality. Step inside to find formal living and dining rooms, a first-floor den/office perfect for working from home, and a cozy family room featuring a wood-burning fireplace with a gas starter. The heart of the home is the expansive kitchen, complete with rich cherry cabinetry, granite countertops, a large center island, and newer appliances-perfect for both everyday living and entertaining. The luxurious primary suite serves as a private retreat, featuring its own fireplace and a spacious en-suite bath with double-sink vanity and extended counter space. Three additional generously sized bedrooms provide ample room for family and guests. A convenient second-floor laundry room includes a utility tub and abundant cabinet storage. The full basement features a rare 10-foot pour and is ready for your finishing touches, offering endless possibilities for additional living space. The 3 car garage includes a heater so pulling your car out of the garage in the winter can be more pleasant. Outside, enjoy a beautifully landscaped and meticulously maintained yard highlighted by a stunning brick paver patio, creating the perfect setting for outdoor relaxation and entertaining. With its thoughtful design, premium features, and impeccable curb appeal, this exceptional home is truly a must-see!
Listing courtesy of Marie Clucas, RE/MAX Ultimate Professionals