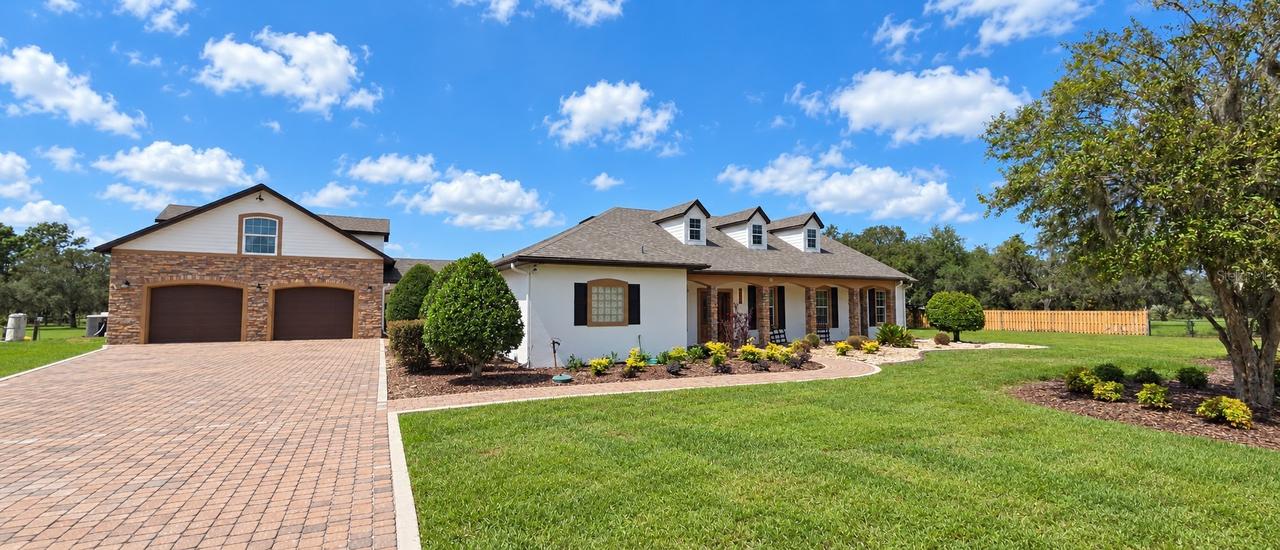
Photo 1 of 6
$1,100,000
| Beds |
Baths |
Sq. Ft. |
Taxes |
Built |
| 5 |
4.00 |
4,463 |
$5,130 |
2002 |
|
On the market:
4 days
|
View full details, photos, school info, and price history
First time ever offered on the market! Bring your horses and discover this exceptional 15-acre property, already subdivided into three 5-acre parcels and ideally located approximately 9 miles from Black Prong, with the World Equestrian Center and HITS less than 30 miles away. Fully fenced with multiple paddocks, a large pole barn with a concrete slab, additional barn space ready to be customized for your horses, a 50-amp RV hookup, and an additional storage building, this property is ready to accommodate your equestrian lifestyle. The beautifully renovated main residence offers more than 2,600 square feet of thoughtfully designed living space. The chef-inspired kitchen features an industrial-size refrigerator, butcher-block island, solid-wood cabinetry, expansive granite countertops, a new range, and a new dishwasher. Brand-new engineered hardwood flooring extends throughout the family room, primary suite, and guest bedrooms, complemented by crown molding, updated trim, and fresh interior paint. The completely renovated primary suite includes a spacious walk-in closet with a custom organization system, plus a separate closet with a washer, dryer, and additional storage. The luxurious primary bath features dual sinks, a claw-foot soaking tub, and a walk-in shower with a rain shower-head. Three additional bedrooms provide generous accommodations, including one with an updated en-suite bath and dual closets. The backyard is a true private oasis. Enjoy the sparkling pool and spa, installed in 2013, a covered porch with a gas fireplace, a pergola offering additional entertaining space, and a gazebo featuring a custom stone wood-burning fireplace, grill, and comfortable lounging area. Detached two-story guest or trainer accommodations include a bedroom with dual closets, full bath, kitchenette, living room, and office area, all enhanced by new flooring and updated finishes. The spacious detached garage provides ample room for vehicles, equipment, and recreational toys and includes an additional washer and dryer. For added convenience, the garage and guest apartment are connected to the main residence by a covered walkway. Additional updates include a new roof on the main residence in 2025, new exterior paint, a new HVAC system for the guest apartment in 2026, and gas tankless water heaters. Offering acreage, versatility, extensive improvements, and convenient access to Central Florida’s premier equestrian destinations, this one-of-a-kind property presents an extraordinary opportunity to embrace the luxury equestrian lifestyle.
Listing courtesy of Jodi Molzof, ENGEL & VOLKERS OCALA


