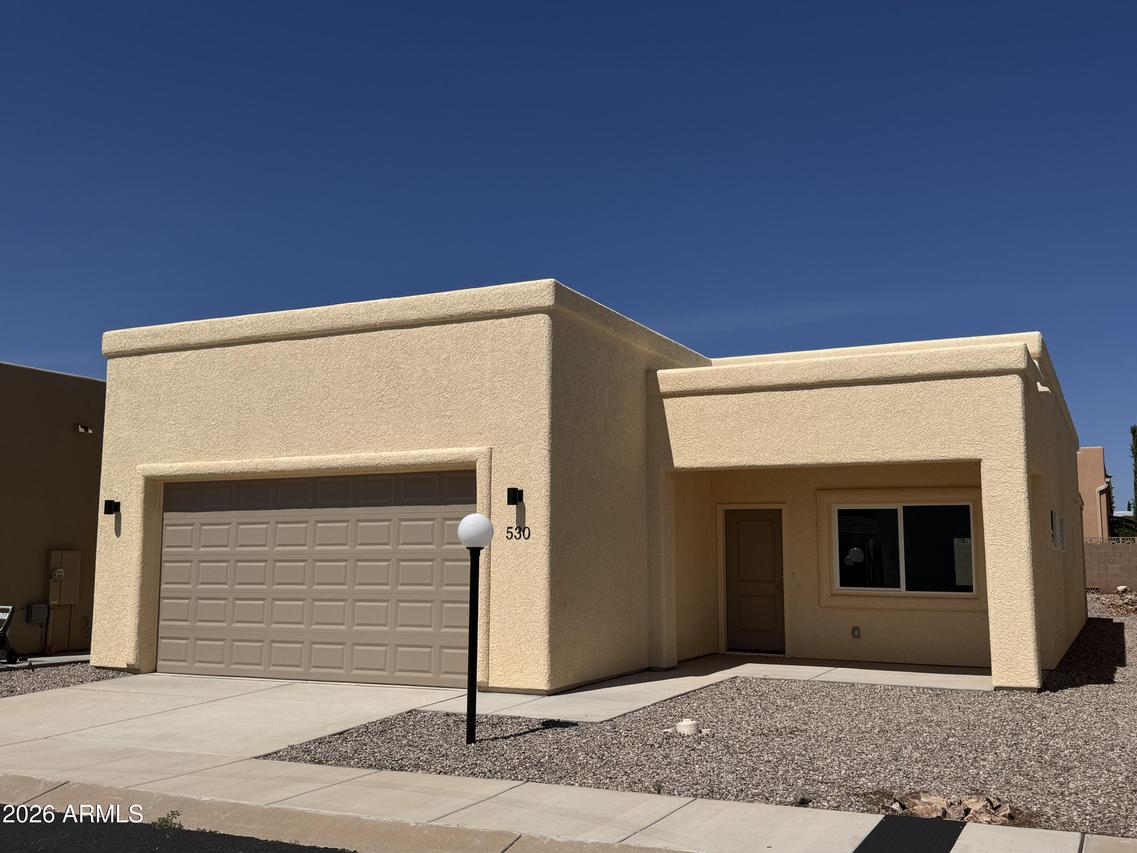
Photo 1 of 47
$253,500
| Beds |
Baths |
Sq. Ft. |
Taxes |
Built |
| 2 |
2.00 |
1,587 |
0 |
2026 |
|
On the market:
57 days
|
View full details, photos, school info, and price history
Discover the Dakota floor plan in the desirable 55+ community of Vista View Resort. This thoughtfully designed home offers 3 bedrooms, 2 bathrooms, 1,587 sq. ft., and a 2-car garage with a bright, open-concept layout. Features include tile flooring in the main living areas, carpet in the bedrooms, granite countertops, white cabinetry, skylights, recessed lighting, ceiling fans, 42-inch hallways, and 36-inch doors for added accessibility. Enjoy resort-style amenities including a heated pool and spa, fitness center, pickleball courts, clubhouse, dog parks, EV charging, and a full calendar of social activities. Monthly Resort Fee includes property taxes and trash service.
Listing courtesy of Mary Renn & Liudmila Kazakova, Tierra Antigua Realty, LLC & Tierra Antigua Realty, LLC


