Photo 1 of 59
$3,150,000
| Beds |
Baths |
Sq. Ft. |
Taxes |
Built |
| 5 |
5.10 |
3,174 |
$4,608 |
2025 |
|
On the market:
0 days
|
View full details, photos, school info, and price history
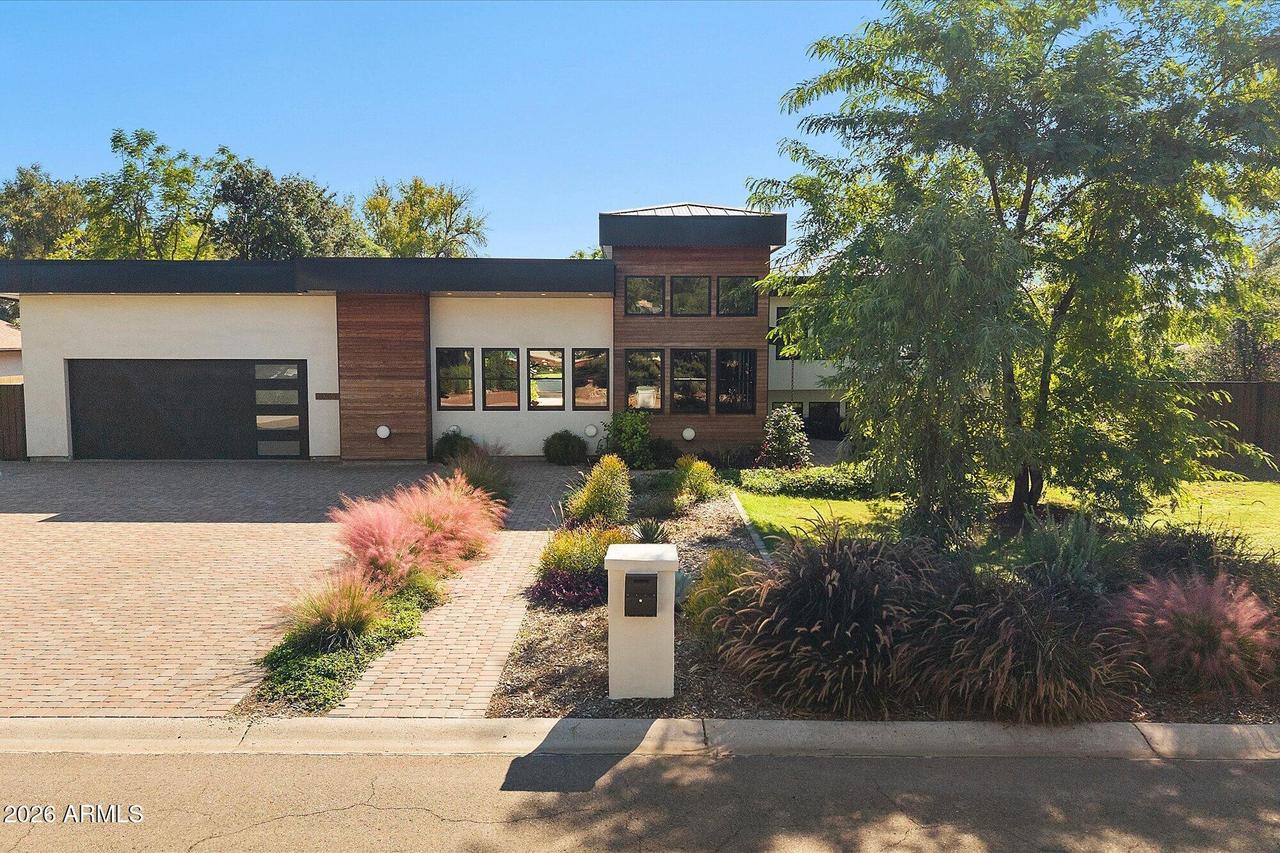
Step through the front door and the whole home exhales: warm wood floors, walls of black-framed windows bathing the rooms in soft, indirect light, and a showpiece kitchen in deep green stone and rich wood. Rebuilt to the slab in 2025, this custom Sunburst Farms East home sits on a lush ~0.82-acre lot in coveted 85254. The 3 bd/3.5 ba, 3,174 sf main house offers Sub-Zero appliances, induction cooking, walk-in pantry, breakfast nook, vapor fireplace, floating wood stairs with glass rail and an owner's bath with its own sauna. Outside: covered lounge and dining, a salt-water diving pool, private pickleball/sport court with ramada and green lawns. A remodeled 984 sf 2 bd/2 ba guest house has its own kitchen and laundry. Metal roof, spray foam, high-efficiency HVAC, heat pump water heater. A fully remodeled 984 sf 2 bd/2 ba guest house adds its own kitchen and laundry. Wood cladding, paver drive and walkways, privacy gates, epoxy garage floor, all on a 35,840 sf (~0.82 ac) lot near Cactus Rd & 52nd St.
Listing courtesy of Peggy Young, RE/MAX Fine Properties