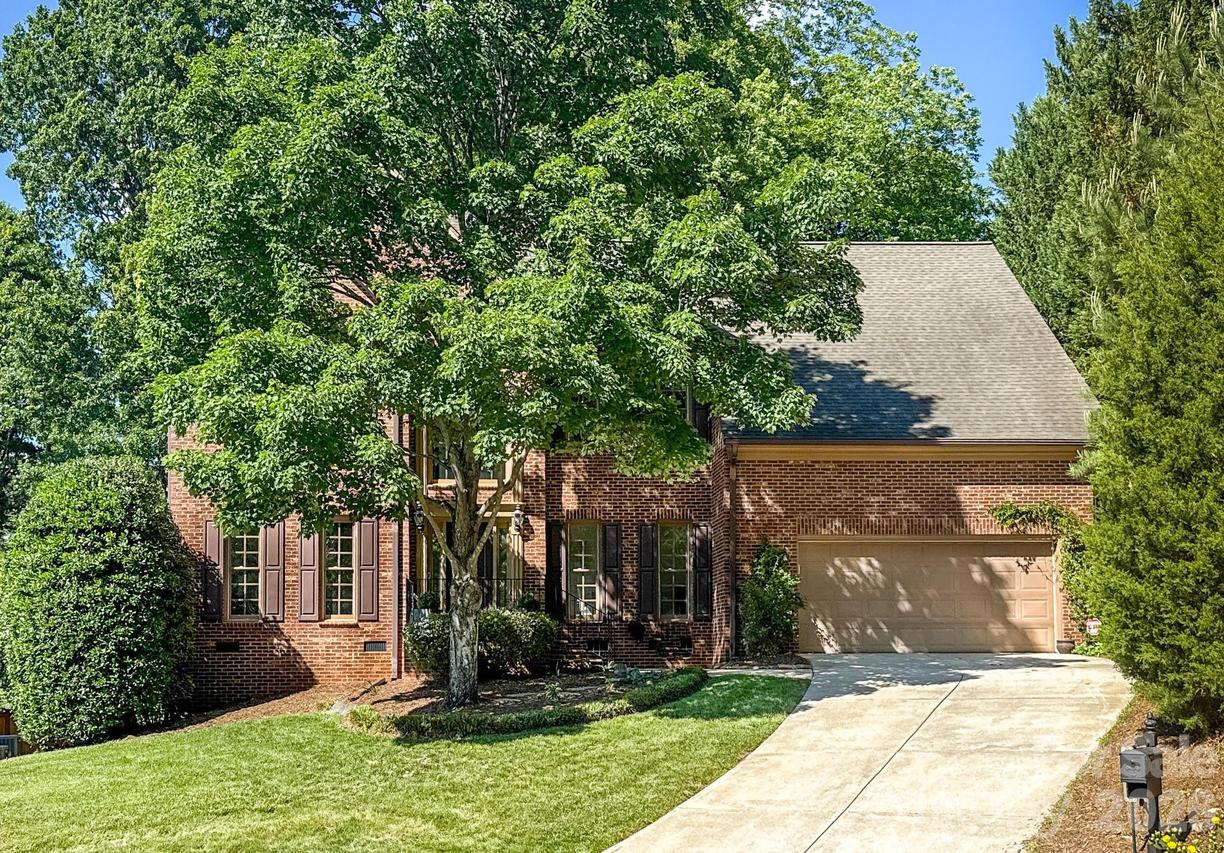
Photo 1 of 32
$1,265,000
Sold on 6/12/26
| Beds |
Baths |
Sq. Ft. |
Taxes |
Built |
| 4 |
3.10 |
3,091 |
0 |
1997 |
|
On the market:
29 days
|
View full details, photos, school info, and price history
Nestled on a quiet cul-de-sac in highly desirable Cotswold, this beautifully cared-for full-brick two-story home combines timeless charm with a functional, light-filled layout. A dramatic two-story foyer welcomes you inside and connects seamlessly to both a formal dining space and a private office. Designed with both entertaining and everyday living in mind, the updated kitchen features stainless steel appliances, ample pantry storage, and a sunny breakfast area with views of the screened porch and backyard. The kitchen opens directly into the spacious living room, highlighted by soaring vaulted ceilings and a cozy gas fireplace. Step outside to the expansive screened porch overlooking the private, fenced backyard, an ideal setting for relaxing or gathering with guests. The main-level primary suite serves as a peaceful retreat, complete with a renovated spa-inspired bathroom featuring dual vanities, a soaking tub, and a separate tiled shower. Upstairs, you’ll find three additional bedrooms, including one with a private en-suite bath, along with a large bonus room, dual staircases, generous walk-in attic storage, and an oversized laundry room. Additional features include a two-car garage, concrete basketball pad, and true move-in-ready condition. Conveniently located just minutes from both SouthPark and Uptown Charlotte
Listing courtesy of Scott Pridemore, COMPASS



