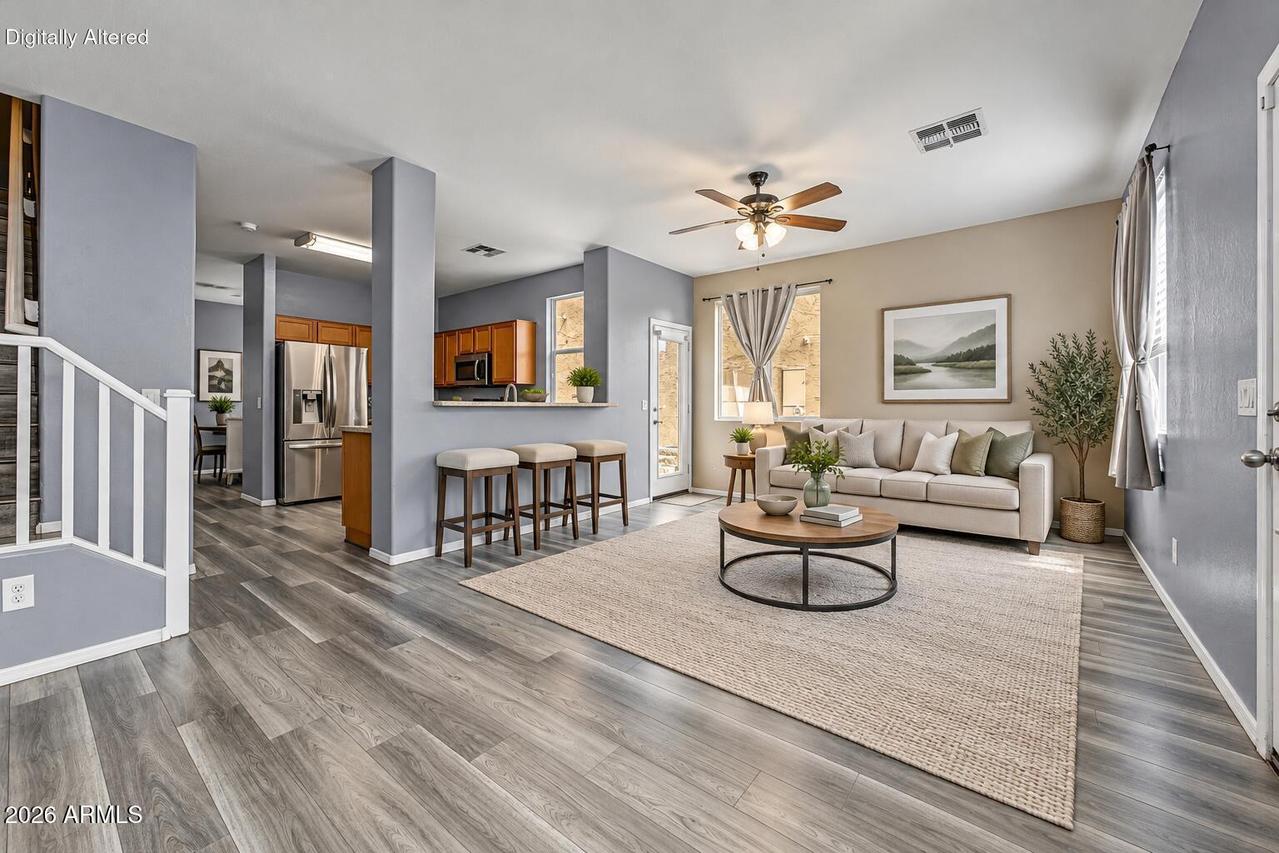
Photo 1 of 19
$349,000
| Beds |
Baths |
Sq. Ft. |
Taxes |
Built |
| 3 |
3.00 |
2,046 |
$1,252 |
2006 |
|
On the market:
73 days
|
Est. Monthly Payment:
$2,194($2,090 + $104 taxes*)
View full details, photos, school info, and price history
SELLER INCENTIVE: Up to $10,000 towards Buyer closing costs or rate buydown with full-price offer! One of Riverbend's largest floor plans, this 2,046 sq ft, 3-bed/3-bath home offers move-in ready ease with modern LVP flooring & fresh versatility. Enjoy major peace of mind with 2 newer AC units, newer water heater & select newer energy-efficient windows! The bright main level features open living & dining spaces plus a stainless kitchen with breakfast bar, pantry & included fridge. Upstairs, the oversized primary suite boasts a full bath & massive walk-in closet, 2 rooms, & W/D. The top-level flex loft easily functions as a home office, wellness gym or creative studio. Outside, relax in your low-maintenance yard with custom paver patio retreat & block planters. Community park nearby.
Listing courtesy of Dennis Salazar, eXp Realty