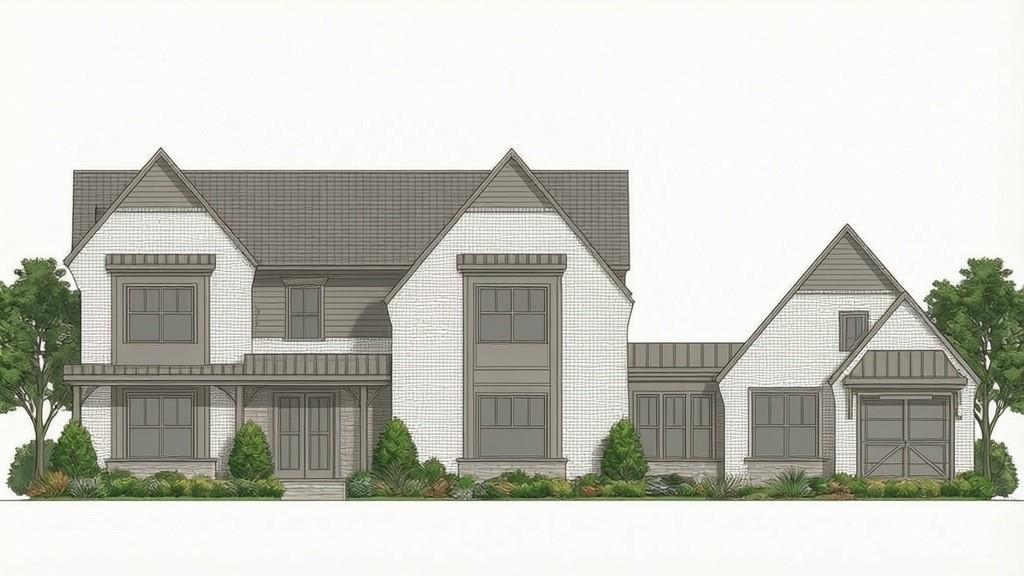
Photo 1 of 6
$1,589,900
| Beds |
Baths |
Sq. Ft. |
Taxes |
Built |
| 6 |
5.10 |
4,650 |
0 |
2026 |
|
On the market:
1 day
|
View full details, photos, school info, and price history
Primary on the Main with en-suite Guest bedroom. This 5 to 4 -bedrooms Transitional Home design is sure to suit empty nesters or growing families with its superb design. The front covered porch provides a highly anticipated welcome to an open floor plan interior and the natural feel of its expansive outdoor areas in the rear. The living area is designed for relaxation and socializing; with a state-of-the-art fireplace The high ceilings and thoughtfully placed windows create an airy ambiance. The master bedroom features a feature wall, tray ceiling with wallpaper while the en-suite bathroom is a spa-like retreat with a luxurious soaking tub, a walk-in shower, and dual vanities with 4600 square feet of living space boasts a 2-story Great Room with a stunning designed on the modern side fireplace, a wall of windows. The open-concept kitchen is exceptional, with an oversized island and an eating bar the center of attention plus a vaulted casual dining room with tons of windows overlooking the level back yard, Guest Suite on the main with walk in closet and Walkin shower. Upper level showcases a loft, a media room and office/bedroom and Walkin closets for each bedroom. Decorative low fence in the front yard. Photos are inspirational ideas
.
Listing courtesy of JOAN HERTZ & Michelle Healy, Atlanta Communities & Atlanta Communities



