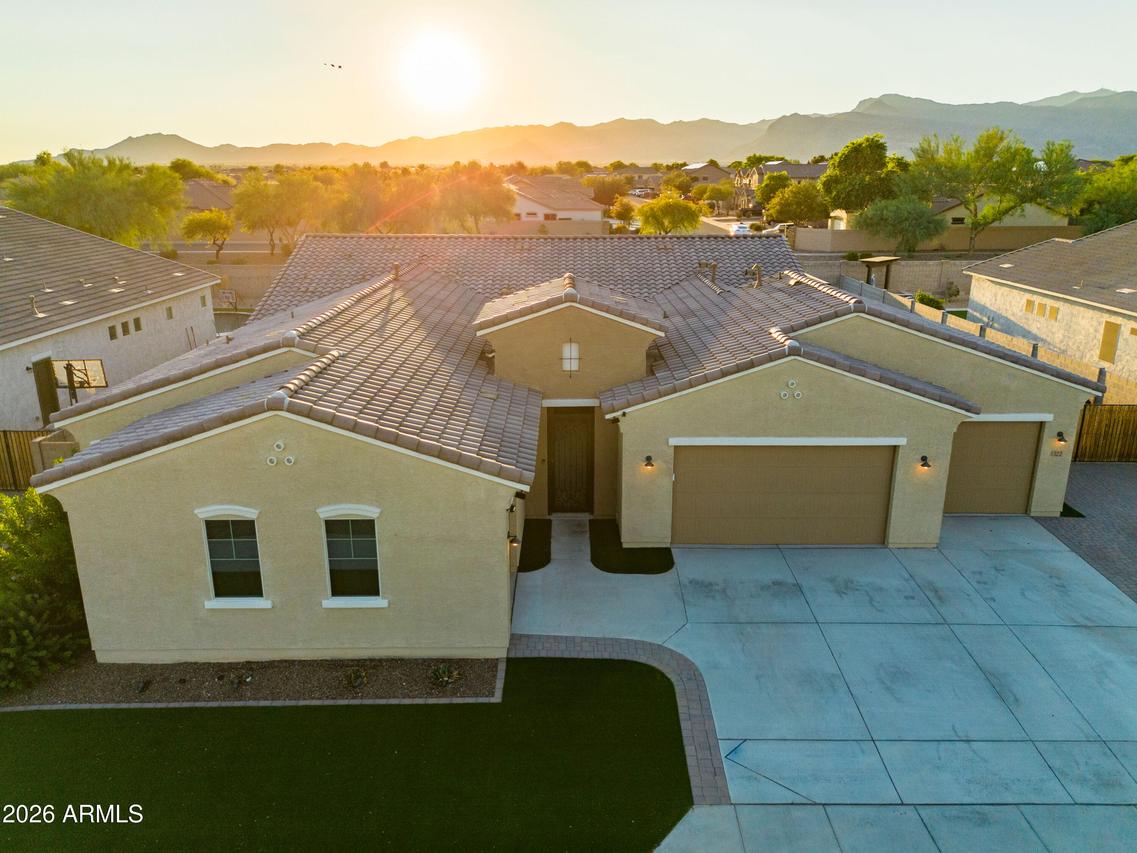
Photo 1 of 31
$970,999
| Beds |
Baths |
Sq. Ft. |
Taxes |
Built |
| 4 |
3.10 |
3,180 |
$2,524 |
2023 |
|
On the market:
13 days
|
View full details, photos, school info, and price history
Located in Litchfield Park's Azure Canyon community, this upgraded Avendale floor plan by Mattamy Homes offers 3,179 sq ft, 4 bedrooms, 3.5 bathrooms and a 4-car garage with the space and finishes already in place. The chef's kitchen features Level 3 Glacier Gray cabinetry, 4cm quartz countertops, tile backsplash, gas cooktop and built-in double wall ovens. The owner's suite includes a spa-style walk-in shower with frameless glass, while matte black fixtures carry throughout the bathrooms. Outside, the sellers added a custom pool in 2024 with a cantilevered concrete deck, along with an extended covered patio and gas stub-out for outdoor entertaining. Thoughtful builder upgrades, a professionally designed backyard and a floor plan made for everyday living. The work has already been done.
Listing courtesy of Emily Tyson, Compass



