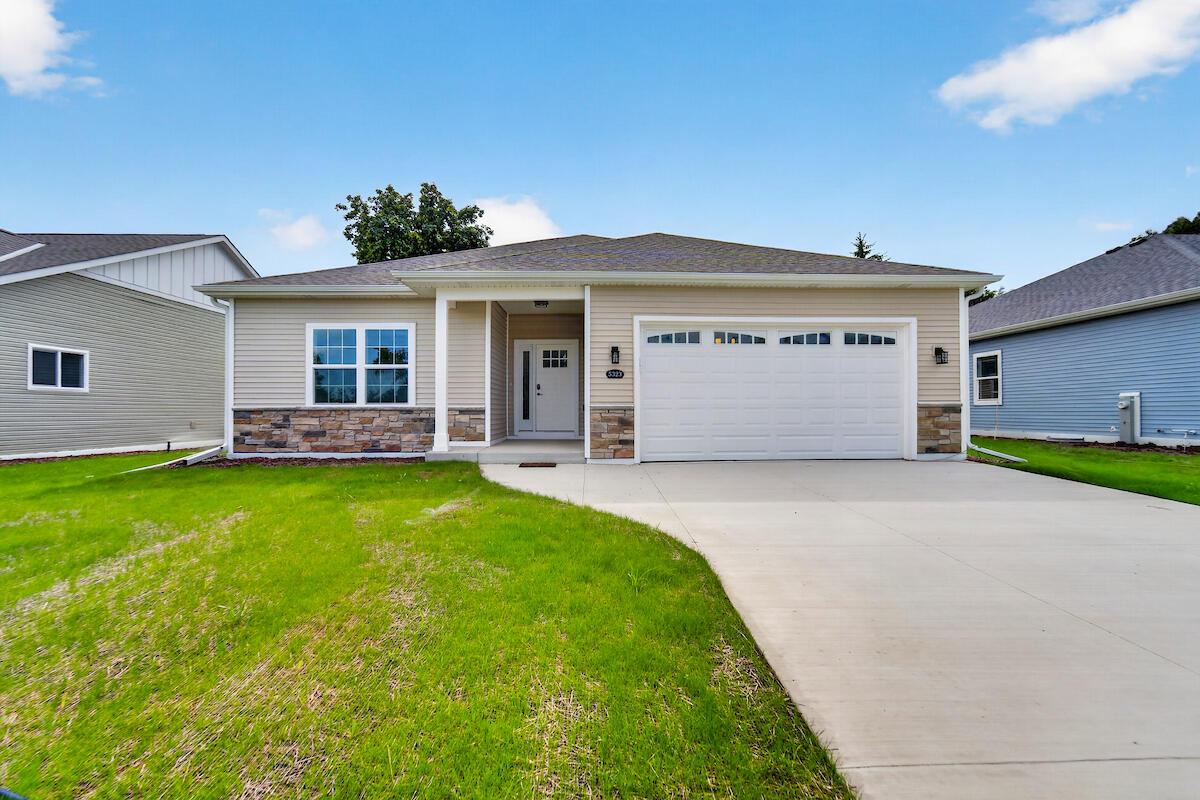
Photo 1 of 24
$479,900
| Beds |
Baths |
Sq. Ft. |
Taxes |
Built |
| 3 |
2.00 |
1,638 |
$78.14 |
2026 |
|
On the market:
7 days
|
View full details, photos, school info, and price history
Thoughtfully designed new construction where quality craftsmanship, attention to detail & extras not commonly found in new homes set this one apart. The open living room, dining area & kitchen feature tray ceilings & a bright, inviting layout. Kitchen offers painted cabinetry, quartz counters, tile backsplash, pantry & oversized island. Spacious primary suite features a tray ceiling, walk-in closet & private bath with tiled walk-in shower. Lower level offers tall ceilings, egress window & plumbing for a future full bath. Sliding doors lead to the backyard. Concrete driveway & walkway, seeded lawn & mulched landscaping beds complete the exterior. Built beyond the basics with thoughtful details throughout. No HOA!
Listing courtesy of Melissa Marry, Keller Williams Thrive-Kenosha


