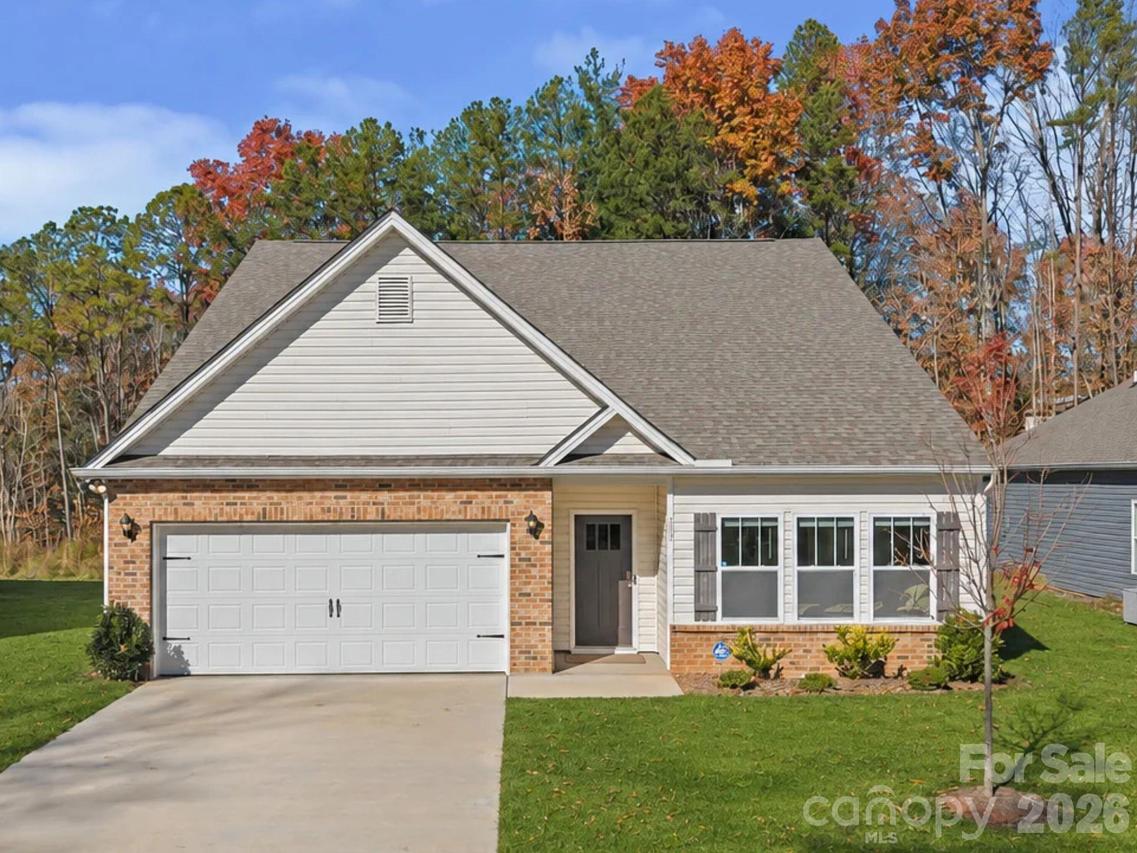
Photo 1 of 27
$452,500
| Beds |
Baths |
Sq. Ft. |
Taxes |
Built |
| 3 |
2.00 |
1,971 |
0 |
2024 |
|
On the market:
1 day
|
Est. Monthly Payment:
$2,709($2,709 + $0 taxes*)
View full details, photos, school info, and price history
Built in 2024, this beautiful, like-new home offers an inviting open floor plan with 9-foot ceilings, abundant natural light, beautiful Mohawk flooring, and elegant crown molding throughout. The spacious living area centers around a cozy fireplace and flows seamlessly into the dining area and well-appointed kitchen featuring quartz countertops, white shaker-style cabinetry, tile backsplash, stainless-steel appliances, and an expansive island with seating.
The generously sized primary suite features a private bath with a walk-in shower and an impressive walk-in closet with enhanced organization. Additional bedrooms offer flexibility for guests, hobbies, or a home office, while both bathrooms feature beautifully upgraded vanities that add an extra touch of sophistication.
Step outside to the covered back patio overlooking the yard and wooded backdrop, offering an inviting space to relax or enjoy your morning coffee. The attached two-car garage is equally impressive, featuring upgraded epoxy flooring and additional storage closets that enhance both its appearance and functionality. With desirable enhancements already in place and the appeal of nearly new construction, this move-in-ready home is ready to enjoy!
Listing courtesy of Marie Reed, Keller Williams Professionals


