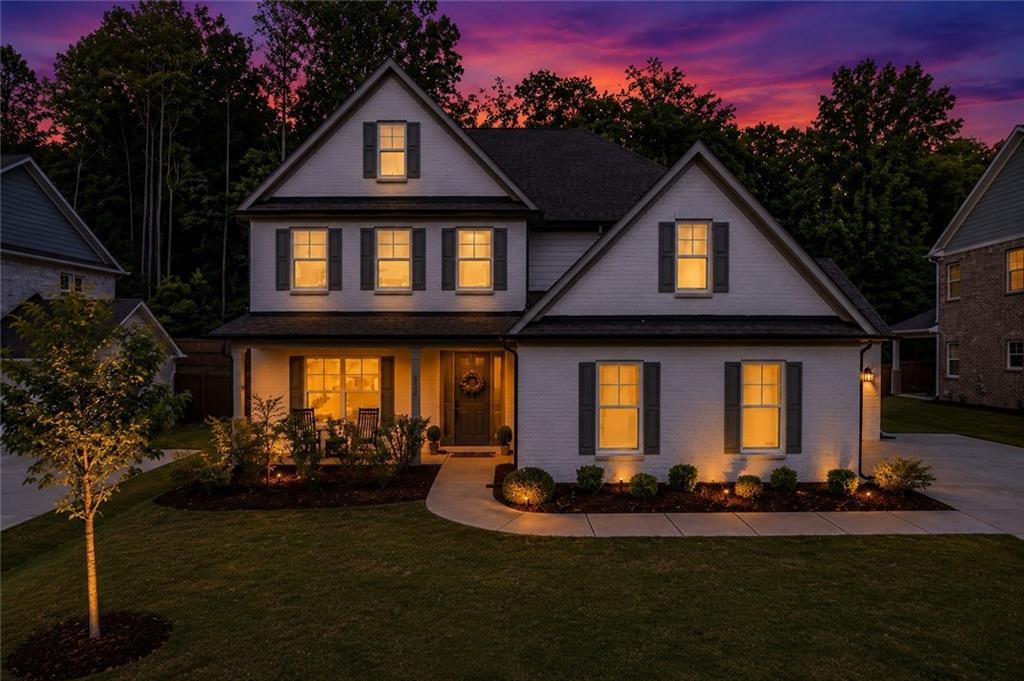
Photo 1 of 71
$849,900
| Beds |
Baths |
Sq. Ft. |
Taxes |
Built |
| 4 |
3.10 |
3,489 |
$2,187 |
2023 |
|
On the market:
25 days
|
View full details, photos, school info, and price history
Recently built 2023 Eastwood Homes McDowell floorplan in coveted Summerlyn subdivision. 4 bed, 3 full + 1 half bath, 3,489 sq ft on 0.25-acre lot. 4-sided painted brick, 3-car garage. Chef's kitchen features 5-burner SS stove, upgraded white cabinets, quartz countertops, tiled backsplash, large island with storage, butler's pantry, walk-in pantry, eat-in kitchen opening to family room. Two-level stone fireplace. Primary suite with multiple windows, dual counter-height vanities, oversized walk-in shower, large walk-in closet with custom shelving, convenient laundry room access. Three upstairs bedrooms, bonus room, oversized loft. Jack & Jill upstairs bath with separate sinks. Covered back patio, extended patio area, private fenced yard. Smart home features, craftsman-style moldings, designer paint. Buford City School district. Convenient to Lake Lanier, Château Élan Golf Club, local dining and shopping. Move-in ready.
Listing courtesy of Cortney Bailey, NorthGroup Real Estate



