Photo 1 of 16
$675,000
Sold on 6/29/26
| Beds |
Baths |
Sq. Ft. |
Taxes |
Built |
| 3 |
2.10 |
2,400 |
$12,343.57 |
2012 |
|
On the market:
64 days
|
View full details, photos, school info, and price history
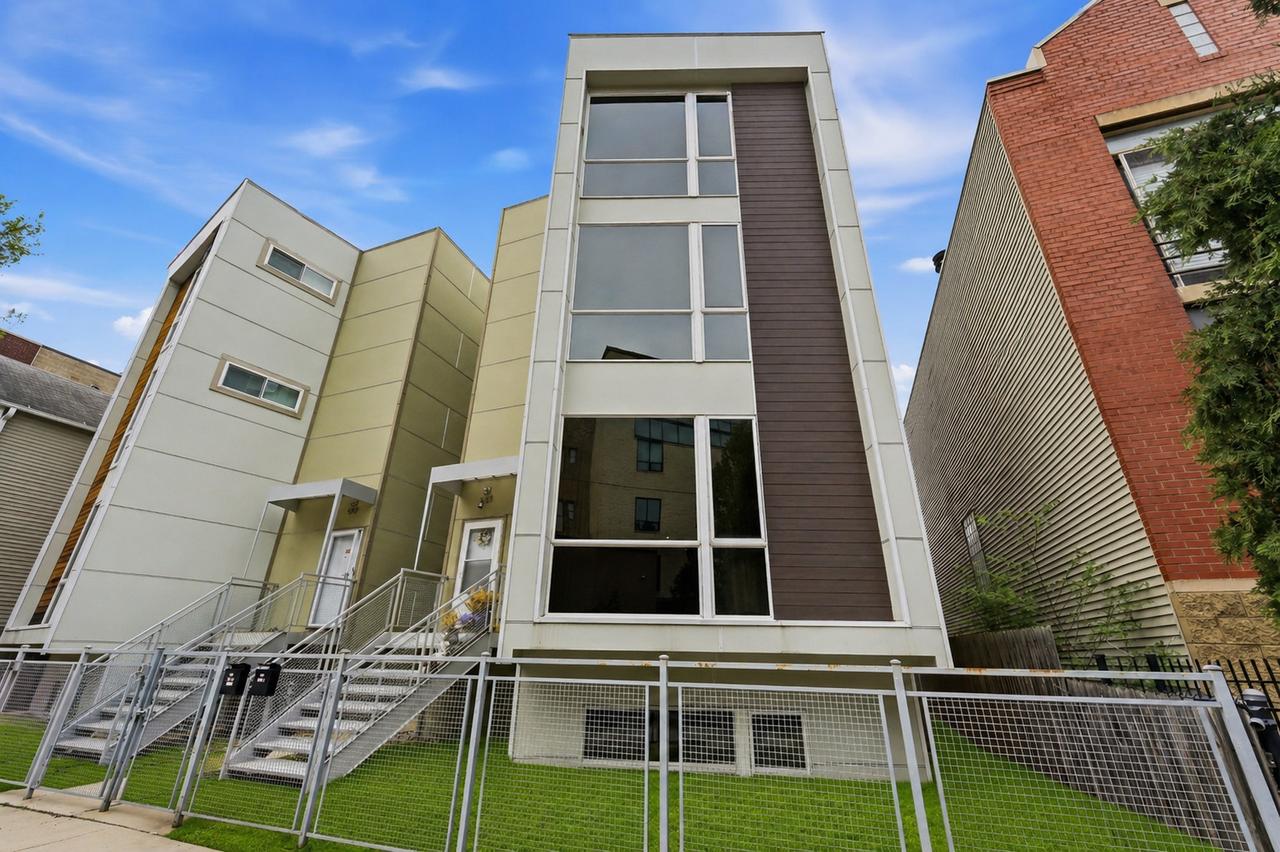
Modern living in the heart of West Town / East Village! This extra-wide, 30-foot interior duplex down offers an impressive 2,400 square feet of thoughtfully designed space with 3 bedrooms and 2.1 bathrooms. Step into an open-concept main level featuring rich dark hardwood floors and an expansive layout ideal for both everyday living and entertaining. The sleek kitchen is a true centerpiece, highlighted by a 10-foot quartz island, custom Italian cabinetry, and a built-in wine fridge. It seamlessly connects to the dining area, which opens to a private outdoor deck-perfect for al fresco dining and gatherings. The spacious living room anchors the main level and includes a flexible bonus area ideal for a home office or easily converted into an additional bedroom. The lower level features all three bedrooms and two full bathrooms. The generous primary suite includes a walk-in closet and a tranquil spa-inspired bathroom complete with heated floors. Situated on a quiet one-way street with zoned parking, this home also includes garage parking. Enjoy unbeatable access to the West Loop, expressways, and public transportation. A perfect blend of space, style, and location-welcome home!
Listing courtesy of Danielle Dowell, Berkshire Hathaway HomeServices Chicago