Photo 1 of 28
$285,050
| Beds |
Baths |
Sq. Ft. |
Taxes |
Built |
| 3 |
2.10 |
1,443 |
0 |
2026 |
|
On the market:
28 days
|
View full details, photos, school info, and price history
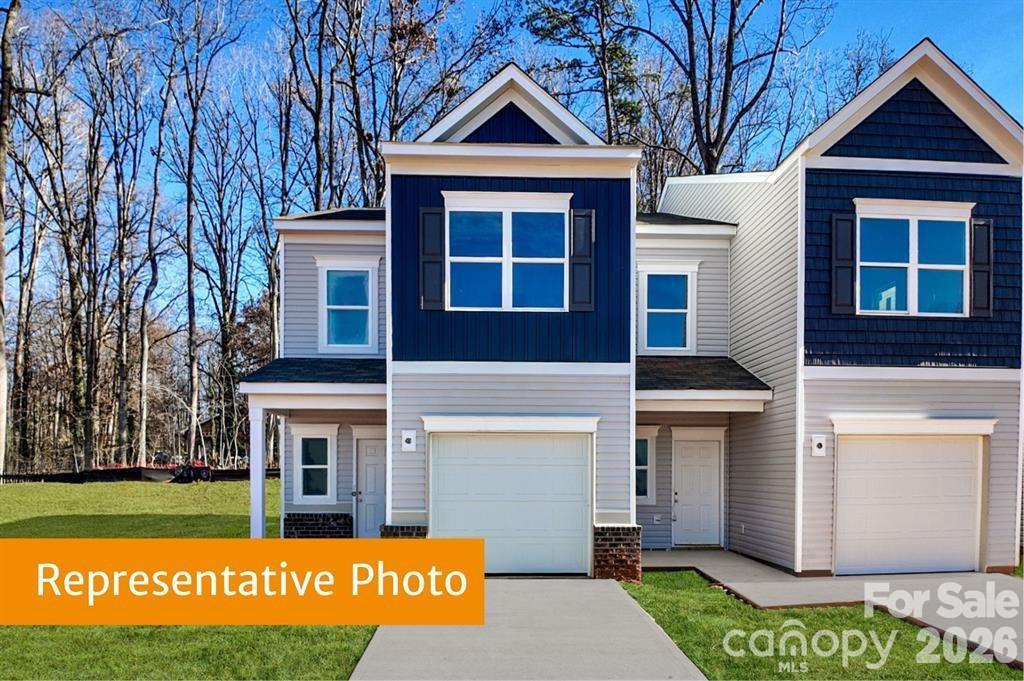
Welcome to The Rutledge at Ember Glen. This two-story townhome features 3 bedrooms, 2.5 bathrooms, and a 1-car garage. With only 2 units per building- everyone gets an end unit!
This thoughtfully designed open-concept floorplan offers both comfort and functionality. A wide foyer welcomes you into the spacious family room, kitchen, and dining area, creating an ideal space for entertaining and everyday living.
The kitchen includes granite countertops an island, and beautiful backsplash which provides extra seating, additional storage, added food prep space, and a modern appeal. The downstairs includes upgraded luxury vinyl plank and an iron open rail.
The spacious owner’s suite is privately tucked away and features an owner’s bath with dual vanities, quartz countertops and a large walk-in shower. Upstairs, you’ll also find two additional bedrooms, a full bathroom, and a conveniently located laundry room.
Enjoy the unlimited nearby attractions, shopping, and dining options. We look forward to meeting you soon!
Listing courtesy of Terrance Walker, SDH Charlotte LLC


