Photo 1 of 29
$409,000
| Beds |
Baths |
Sq. Ft. |
Taxes |
Built |
| 3 |
2.10 |
1,871 |
$1,993 |
2008 |
|
On the market:
89 days
|
View full details, photos, school info, and price history
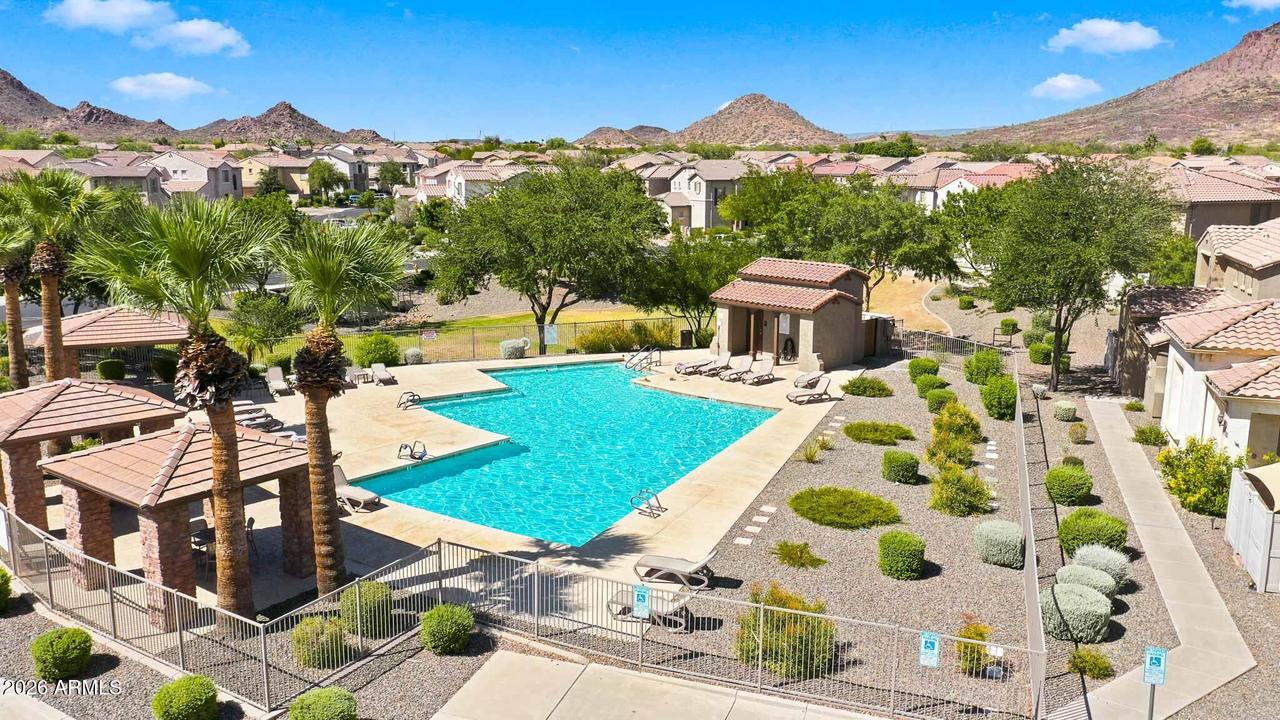
Lock and Leave, the Largest floor plan in Harmony at Stetson Valley! This Pulte Medallion model offers 1,871 square feet, 3 bedrooms, 2.5 baths, a versatile office, and rare separate dual garages. Nestled beside open green space in the picturesque foothills, this home blends comfort with convenience. The open-concept layout features granite countertops, a kitchen island, walk-in pantry, and first-floor laundry tucked away from high-traffic areas. Forget the headache of purchasing appliances, all convey. Relax on the private fenced patio or take a short stroll to Harmony's resort-style community pool. HOA-maintained front landscaping, nearby hiking trails, shopping, dining, and easy access to the I-17, Loop 303, and major Northwest Valley corridors complete the lifestyle Low Maintenance! Largest Floor Plan! Enclosed Patio! Paver Driveway! Separate Laundry Room! RARE 2 Separate Car Garages! HOA covers the community pool and your front yard landscape.
Listing courtesy of Kimberly Svabik, Realty ONE Group


