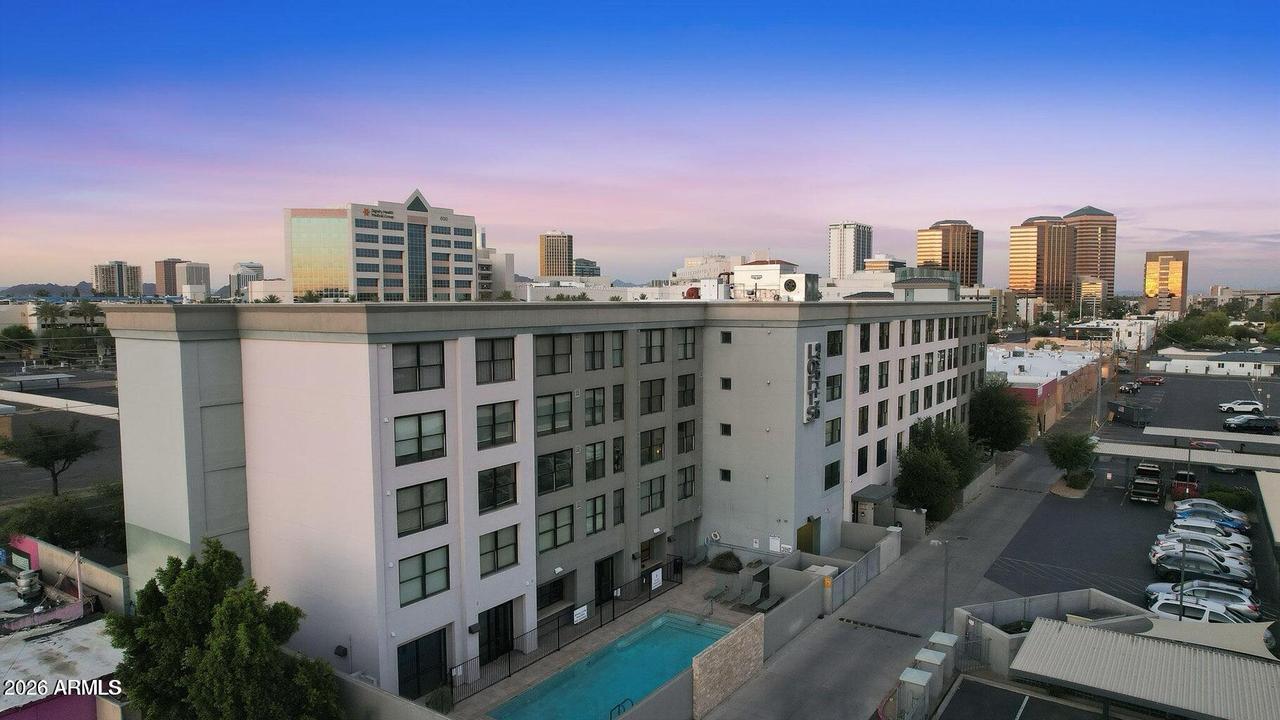
Photo 1 of 47
$375,000
| Beds |
Baths |
Sq. Ft. |
Taxes |
Built |
| 2 |
2.00 |
1,356 |
$2,954 |
2008 |
|
On the market:
65 days
|
View full details, photos, school info, and price history
Midtown's ultimate urban Loft Living! This 1 of only 4 Willo floor plans (the community's largest) features 2 full-size bedrooms, spacious living area, beautifully remodeled island kitchen, 2 full bathrooms, walk-in primary closet, pantry and in-suite laundry. The unobstructed south views over the Willo Historic District from this 4th floor unit are some of the best of the Downtown Phoenix skyline. Quartz counter tops w/ waterfall edges, modern lighting, exposed architectural ducting & offset tile flooring. Experience unparalleled amenities each day like the 24-hour pool, public lounges w/ HDTV's, roll-up patio doors, fitness center w/ state-of-the-art equipment, yoga studio, gated parking, BBQ, dog park & secured indoor bike storage. Near light rail, St. Joe's Hospital & many restaurants.
Listing courtesy of Dennis Rosvall, REMAX Prime



