Photo 1 of 1
$665,184
| Beds |
Baths |
Sq. Ft. |
Taxes |
Built |
| 6 |
4.10 |
4,616 |
$1,070 |
2026 |
|
On the market:
141 days
|
View full details, photos, school info, and price history
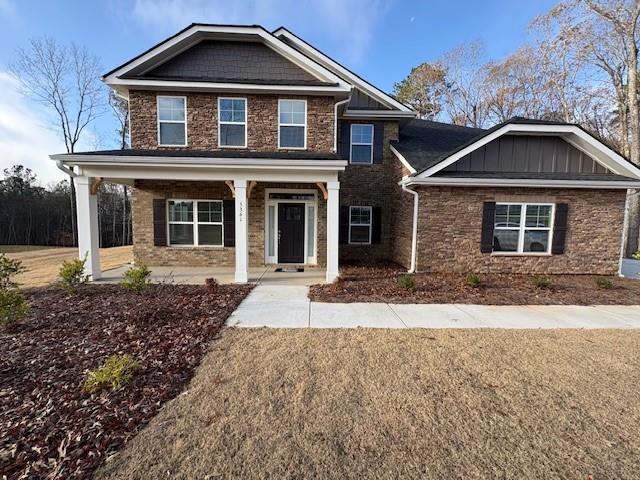
This charming two-story home on a finished basement boasts 4616 square feet, featuring a generous primary suite on the main level. You’ll also find expansive walk-in closets and a primary bathroom designed with the homeowner’s comfort in mind. The long foyer and formal dining room create a welcoming atmosphere for your guests. The spacious kitchen includes an L-shaped island, a large walk-in pantry, and an eat-in area, perfect for family gatherings. The eat-in space opens up to your covered lanai, ideal for outdoor entertaining. Upstairs, you’ll discover 3 bedrooms and a bedroom ensuite each with a walk-in closet, plus full bathrooms, now equipped with a double vanity and a large recreational area. This home was thoughtfully designed with your family in mind. Your finished basement is home to a large bedroom, walk-in closet, full bathroom and plenty of storage space. There is plenty of space for game nights or an active movie night. This space will open out to a covered patio for additional outdoor entertaining space. Come and experience Tuscany Hills, where our zoned schools are A-rated and nationally recognized. This community and home are built to grow alongside yours. *Stock photo. Home will face Trevi Trail, address will change to 3365 Trevi Trail
Listing courtesy of Kristle Breland, Adams Homes Realty Inc.



