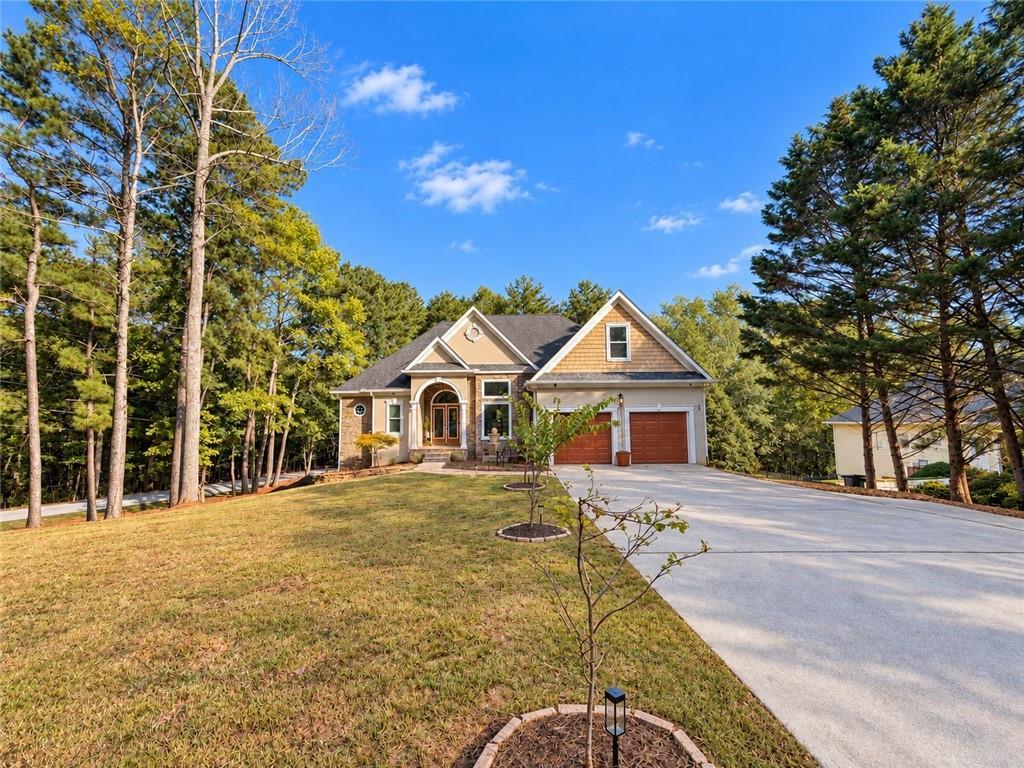
Photo 1 of 35
$400,000
| Beds |
Baths |
Sq. Ft. |
Taxes |
Built |
| 4 |
2.00 |
2,095 |
$3,817 |
2004 |
|
On the market:
0 days
|
View full details, photos, school info, and price history
Space to live, room to grow, and a location designed for enjoying the Fairfield Plantation lifestyle. Set on a spacious .44-acre corner lot, this distinctive 4-bedroom home combines true one-level living with flexible bonus space, a full unfinished basement, and plenty of room outside—including generous parking for additional vehicles or a boat for days on Fairfield’s 300-acre ski lake. Recent improvements add to the appeal, including a new roof to be installed in October 2026, while the home’s character and thoughtful layout set it apart from the moment you arrive. Stone accents, arched architectural details, and updated double front doors create a welcoming first impression, while refinished hardwood floors, detailed trim work, and vaulted ceilings carry that character inside. At the heart of the home, the family room features a dramatic floor-to-ceiling stone wood-burning fireplace and flows easily into the formal dining room and kitchen. Granite countertops, stainless steel appliances, and a breakfast bar make the kitchen both attractive and functional. The adjoining breakfast area offers an unexpected bonus with additional granite counter space, lower cabinetry, and glass-front upper cabinets—ideal for extra storage, serving space, or a coffee or beverage station. The primary suite is privately situated on the main level and features tray ceilings, two closets, double vanities, and an oversized tiled shower with frameless glass. The split-bedroom layout provides separation from the secondary bedrooms, while the upstairs flex room gives you options for a fourth bedroom, home office, playroom, hobby space, or media room. Outdoor living is just as versatile. The breakfast area opens directly onto the upper deck, while the covered lower level creates another spot to relax overlooking the backyard. A beautiful Japanese maple adds character to the setting, and the corner lot provides more outdoor space than you might expect. The generous driveway and parking area also offer room for a boat, making it easy to take advantage of one of Fairfield Plantation’s most popular amenities. Downstairs, the full unfinished basement is a blank canvas rather than space someone else has already decided for you. Keep it for storage and hobbies today or create additional living space in the future—a home gym, workshop, media room, recreation area, or in-law suite are just a few of the possibilities. Two sets of French doors provide exterior access, including one opening to a stone pathway connecting back to the front yard and driveway. Beyond the property, Fairfield Plantation offers a lifestyle all its own with gated access, a championship golf course, 300-acre ski lake, fishing lake, marina, pools, tennis courts, walking trails, and year-round community activities. With a new roof, flexible living spaces, an unfinished basement ready for future possibilities, boat-friendly parking, and access to everything Fairfield Plantation has to offer, this home brings together features that are increasingly hard to find in one property. Schedule your private tour and come see the possibilities for yourself.
Listing courtesy of Jessica Rossey, Georgia Life Realty



