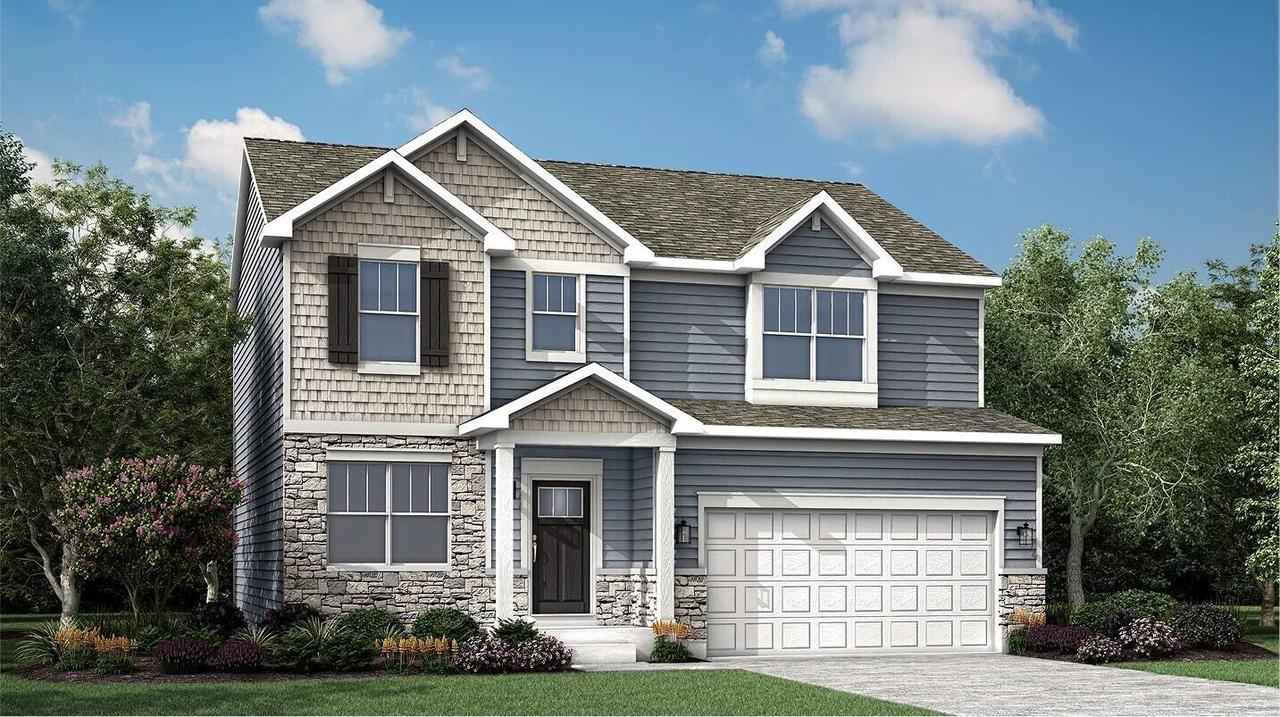
Photo 1 of 18
$559,990
| Beds |
Baths |
Sq. Ft. |
Taxes |
Built |
| 4 |
2.50 |
2,193 |
$0 |
2026 |
|
On the market:
107 days
|
View full details, photos, school info, and price history
HOMESITE # 0037 The Starling is a two-story home with 4 bedrooms, 2.5 baths, a main-floor flex room, and a 2-car garage. An open main level flows with luxury vinyl plank flooring into a chef's kitchen featuring 42'' cabinets, quartz countertops, and a large island. Upstairs, the owner's suite acts as a private oasis with a walk-in closet and spa bath. Three additional bedrooms and a laundry room complete the floor. *Photos are not this actual home* Highland Estates offers an active lifestyle with walking trails, pickleball, and an 8.5-acre park. Near I-94, it provides easy commuting to Chicago, Milwaukee, and major employers like Amazon and Uline. Enjoy nearby Lake Michigan beaches and the RecPlex. Convenience and community await you.
Listing courtesy of Mark Zatz, Homesmart Connect LLC


