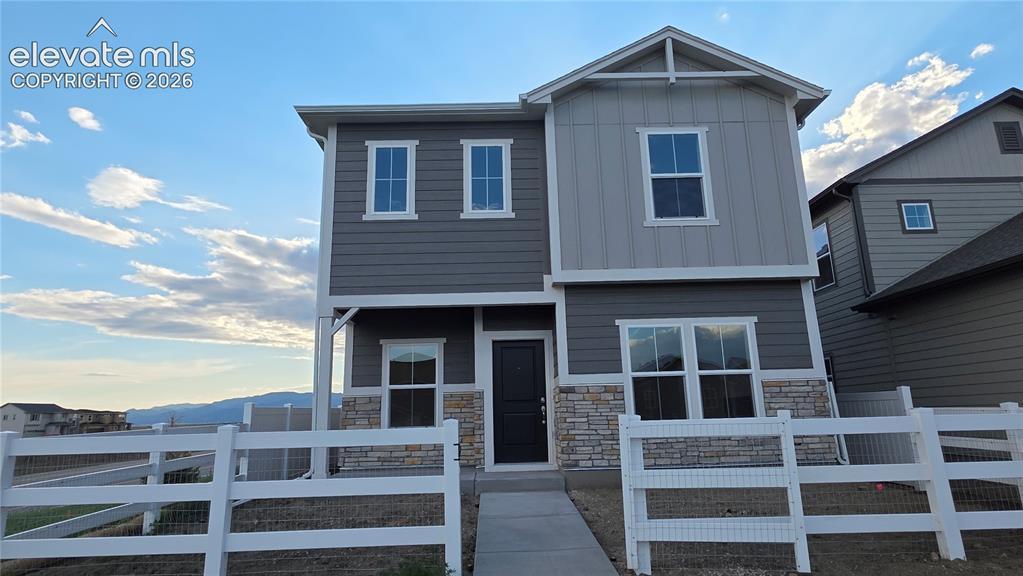
Photo 1 of 23
$424,772
| Beds |
Baths |
Sq. Ft. |
Taxes |
Built |
| 3 |
2.10 |
1,978 |
$861.21 |
2025 |
|
On the market:
158 days
|
View full details, photos, school info, and price history
The Laurelwood at Bradley Heights offers 1,978 sq. ft. with 3 bedrooms, 2.5 baths, a 2-car garage, and an expansive upper-level loft. The 9' ceilings on the main level enhance the open-concept kitchen, dining, and great room, creating a bright and connected space for everyday living and entertaining. Upstairs, the primary suite features a walk-in closet and included walk-in shower with seat, while two exceptionally spacious secondary bedrooms provide the flexibility for larger bedroom furniture, comfortable guest accommodations, or functional work and study spaces. A full bath, conveniently located laundry room, and oversized loft complete the upper level.
Challenger Signature finishes include luxury vinyl plank flooring, quartz kitchen countertops, stainless steel range, microwave, and dishwasher, a 42" electric fireplace with selectable RGB colors, modern matte black lighting fixtures, CAT6 ethernet wiring, smart home features, central A/C, high-efficiency furnace, tankless water heater, fully landscaped homesite, covered front patio, and garage door opener with remotes and keypad. A strong combination of spacious living, standout bedroom sizes, included features, and low-maintenance new construction in Bradley Heights.
Listing courtesy of Matt O'Neil, New Home Star LLC



