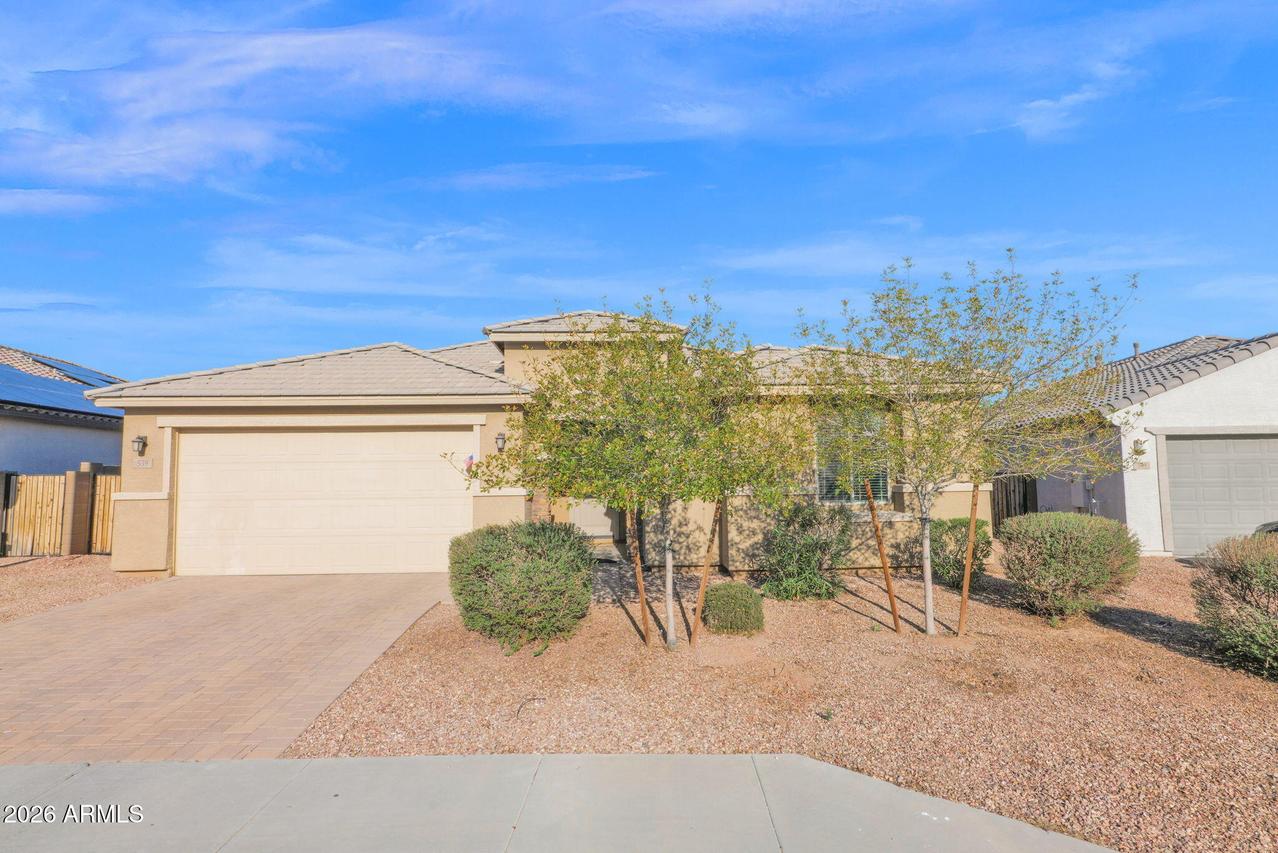
Photo 1 of 44
$465,000
| Beds |
Baths |
Sq. Ft. |
Taxes |
Built |
| 3 |
2.10 |
0 |
$2,824 |
2019 |
|
On the market:
2 days
|
View full details, photos, school info, and price history
Located in the Blue Horizons community, this single-level Buckeye home offers a functional split floor plan designed for comfortable everyday living. The open-concept interior features luxury vinyl plank flooring throughout the main living areas, while the bedrooms are carpeted for added comfort.
The kitchen includes granite countertops, soft-close cabinetry, stainless steel appliances, a large center island, walk-in pantry, stylish backsplash, and tasteful lighting. The private primary suite features a dual-sink vanity with granite countertops, a spacious tiled walk-in shower, and walk-in closet. A versatile flex room provides additional space for a home office, den, playroom, or hobby area. Built in 2019, the home also features a two-car garage, covered patio, and a backyard ready for your personal touch. Conveniently located near neighborhood amenities, shopping, dining, and major roadways, this home offers a great combination of space, functionality, and everyday convenience.
Listing courtesy of Beth Jo Zeitzer & Michael Butters, R.O.I. Properties & R.O.I. Properties


