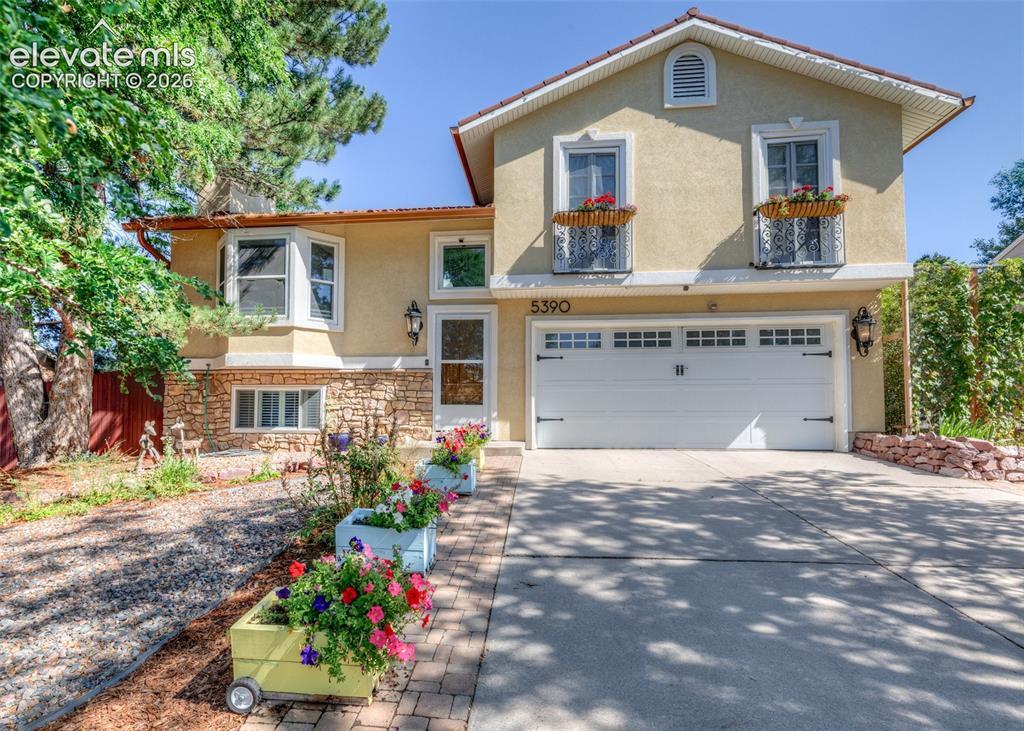
Photo 1 of 44
$447,900
Sold on 7/01/26
| Beds |
Baths |
Sq. Ft. |
Taxes |
Built |
| 2 |
1.00 |
1,559 |
$1,421 |
1980 |
|
On the market:
32 days
|
View full details, photos, school info, and price history
Totally remodeled contemporary & jazzy open concept tri-level flooded with light & sunshine & designed for perfect indoor/outdoor living. 1,584 sq ft with 2 bedrooms, 2 baths, 2 car garage & a 20x10 enclosed porch that leads to your own private terraced oasis with huge trees, scrubs, perennials, fountains & multiple living and entertaining areas. The gourmet kitchen features quartz counters, stainless steel appliances (including 6 burner gas range), 36” white cabinets & custom pantry (all with glass fronts), pendant lighting skylight, tile flooring, divided light glass French doors opening to the enclosed porch in the rear & open to the charming living room in front with cathedral ceilings, custom buffet & bay window & hardwood flooring. The upper level is a true primary suite with lots of extra room for an office, sitting area or yoga. French doors opening to 2 Juliet balconies. Antique inspired knobs & plates, tray ceiling with crown molding, hardwood flooring & a custom walk-in closet with built-ins & glass doors. The connecting ¾ bath has double sinks, a transom window, walk in glassed shower & tile flooring. The lower level with tile flooring has been used as the 2nd bedroom, family room or office. It has a glass front closet, connecting tiled ¾ bath with subway tile & a standing gas stove. Mini-split air conditioner. Hard surface flooring, skylights, class 5 steel roof, stone & stucco exterior, custom shed w/ 110 & 220v, security system with 3 exterior camera, motion activated lights, finished & painted garage with south facing driveway. Easy walk to Old Farm Park, trail system, a café & new brewery.
Listing courtesy of Bobbi Price, The Platinum Group



