Photo 1 of 5
$579,765
| Beds |
Baths |
Sq. Ft. |
Taxes |
Built |
| 4 |
3.10 |
2,222 |
0 |
2026 |
|
On the market:
11 days
|
View full details, photos, school info, and price history
LOT 15 | Chestnut Plan
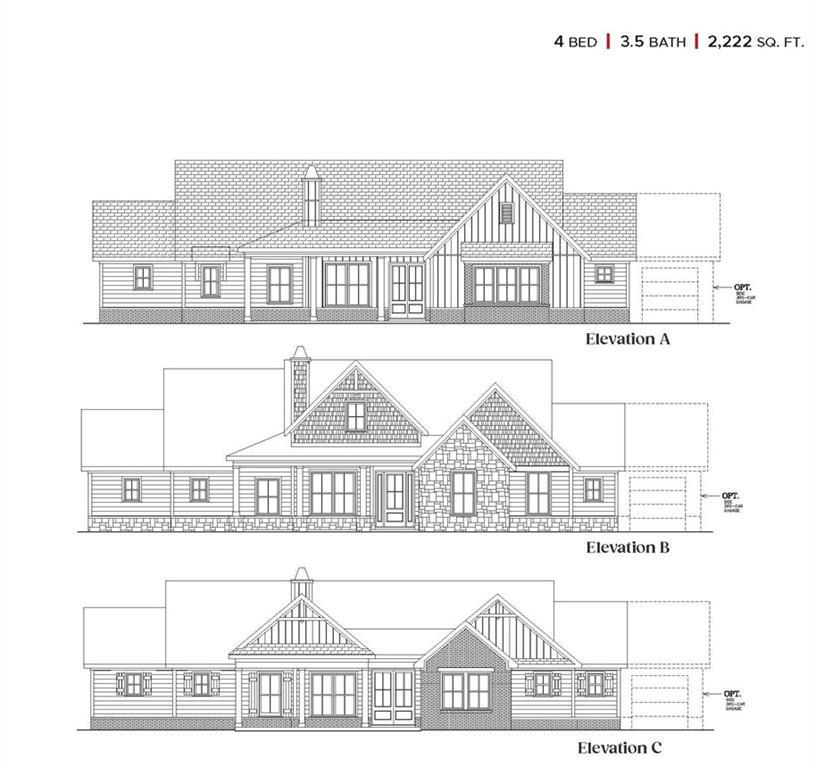
TO BE BUILT by Vision Home Crafters, this exquisite ranch-level home perfectly blends modern luxury with the tranquility of nature.
Situated on a sprawling 1-acre wooded lot, this property offers the privacy and "breath-easy" space you’ve been searching for. The main level features a thoughtful 4-bedroom, 3 1/2 bathroom layout designed for effortless living, complemented by a spacious 2 car garage plus additional detached 2 car garage with plenty of room for vehicles and storage. At the heart of the home, the gourmet kitchen shines with sleek quartz countertops and a professional-grade appliance package, making it a true centerpiece for both daily meals or hosting a get-together.
Step outside to your covered back porch, complete with a cozy fireplace—the ultimate spot for morning coffee or relaxing in the evening while overlooking your private wooded retreat.
Listing courtesy of Becky Layson & Linda Cothern, Peggy Slappey Properties Inc. & Peggy Slappey Properties Inc.



