Photo 1 of 31
$270,900
| Beds |
Baths |
Sq. Ft. |
Taxes |
Built |
| 2 |
2.10 |
1,400 |
$5,421 |
2000 |
|
On the market:
3 days
|
View full details, photos, school info, and price history
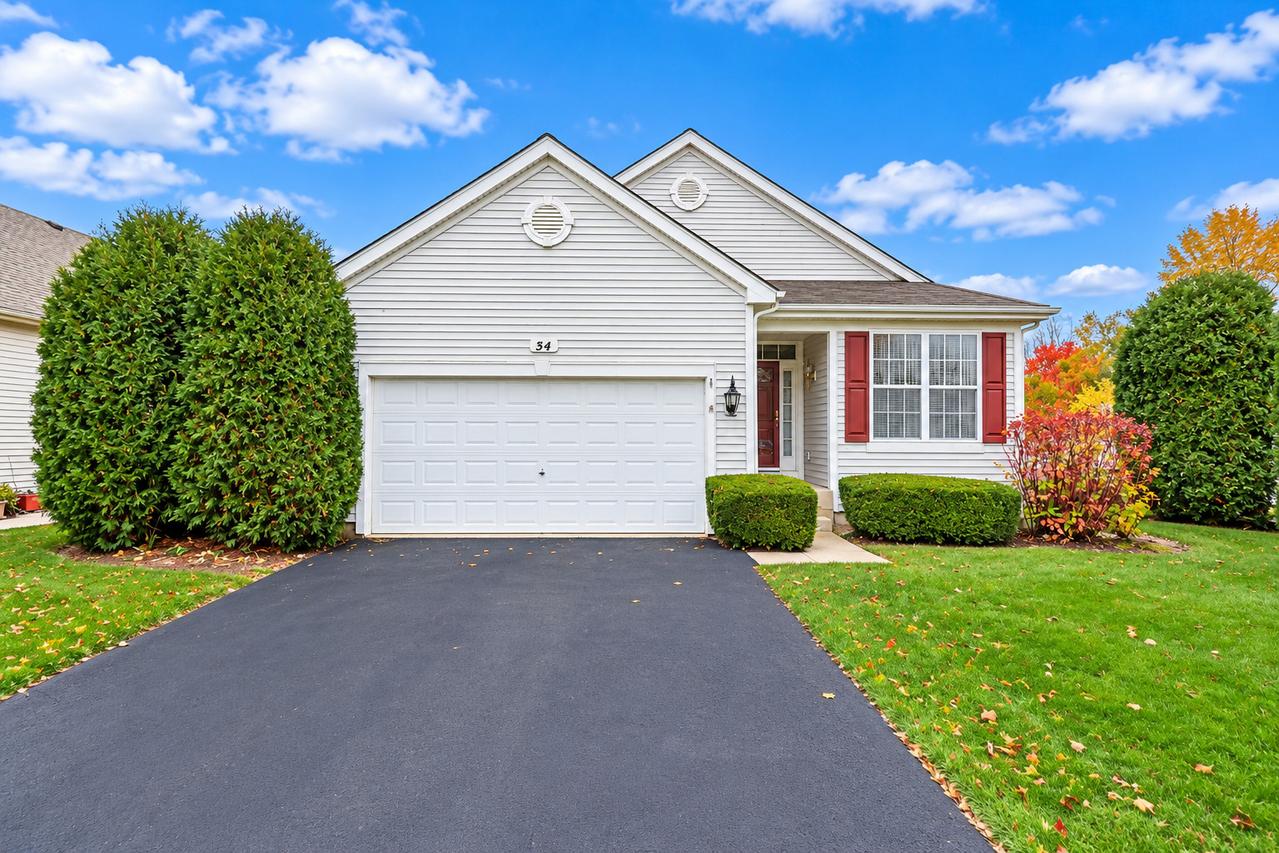
Welcome to 54 W Hague Dr! This ranch home in Antioch offers easy single-level living plus a large finished lower level. Vaulted ceilings and big windows make the open living and dining room bright and airy, and sliding doors lead outside to wooded views. The great room has a fireplace with a built-in media niche, a good spot to relax or entertain. The kitchen has plenty of white cabinets and counter space. It comes with stainless steel appliances, including a gas range, side-by-side refrigerator, built-in microwave and dishwasher. A long peninsula adds storage, and there's an eat-in dining area with lots of natural light. The main-floor laundry room has a front-load washer and dryer on storage pedestals, with direct access to the attached 2-car garage. The primary bath has a double vanity, a separate shower and grab bars. A powder room is convenient for guests. The finished lower level adds a lot of space: a spacious rec room, a large bonus room with a wet bar and built-in cabinetry, a full bath with tub/shower, easy-care tile flooring throughout, and a separate utility and storage area. Outside, the home has low-maintenance vinyl siding, mature landscaping, a sealed driveway and a yard that backs to open green space. Bring your personal touches and make this well-maintained home your own.
Listing courtesy of Patrick Komperda, Kenton Realty Group