Photo 1 of 24
$484,000
| Beds |
Baths |
Sq. Ft. |
Taxes |
Built |
| 4 |
3.00 |
2,020 |
$10,651.20 |
1960 |
View full details, photos, school info, and price history
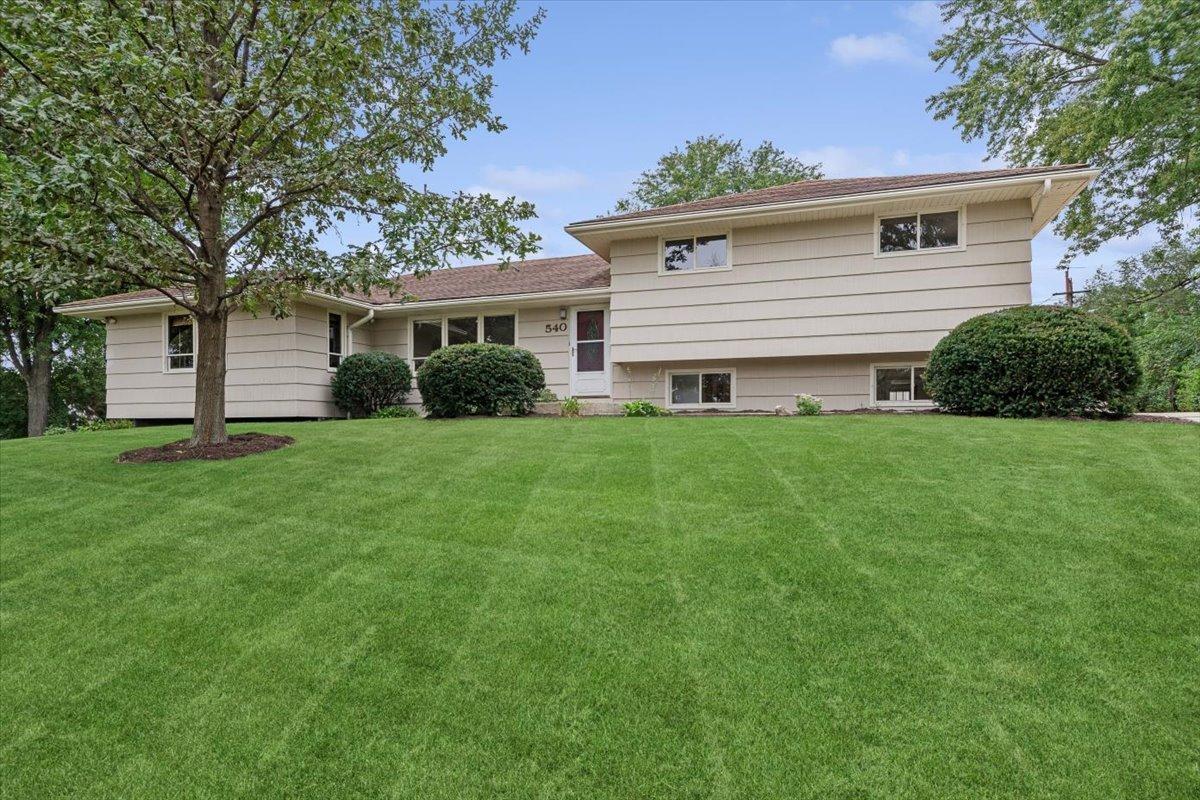
First time on the market! Welcome to this spacious 4-bedroom, 3-full-bath home tucked away on a private cul-de-sac in Lisle. A wonderful and flexible floor plan offers room to spread out and make the space your own. The inviting living room provides plenty of natural light, while the first-floor primary features vaulted ceilings, fireplace and ensuite bath creating a comfortable private retreat. This versatile space could also be used as a family room, depending on your needs. The large kitchen features a skylight, abundant workspace and a generous eating area, while the separate dining room offers additional flexibility as a home office or den. Upstairs, you'll find three bedrooms with hardwood floors and a full hall bath. The expansive lower level provides incredible additional living space with plenty of room for a large recreation area, game room, or second family room, along with another full bath. A walkout leads directly to the large landscaped yard, extending the living space outdoors. With four bedrooms, three full baths, multiple living areas and a wonderfully adaptable floor plan, this longtime-owned home offers an exciting opportunity to create something truly special in a peaceful setting.
Listing courtesy of Lucy Matune, Baird & Warner