Photo 1 of 1
$700,000
Sold on 1/19/15
| Beds |
Baths |
Sq. Ft. |
Taxes |
Built |
| 4 |
3.00 |
3,288 |
$1,487 |
2014 |
|
On the market:
255 days
|
View full details, photos, school info, and price history
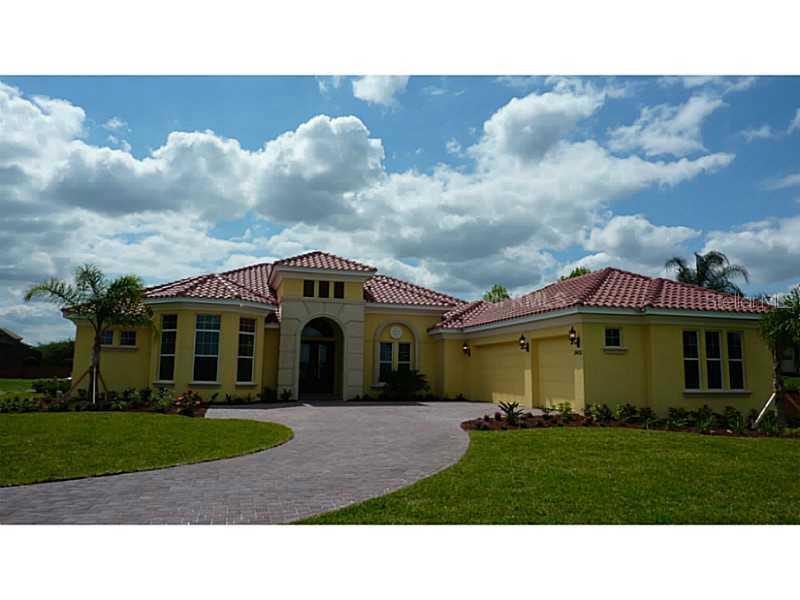
Brand new custom Arthur Rutenberg Home. Three sleeping bedrooms plus bonus room which can be used as fourth bedroom. This beautiful Bermuda 1129 floor plan has been one of the most popular floor plans due to its new casual dining style which is designed to work perfectly with the way families live today. Oversized kitchen, family room and extra large dinette space allow for all your primary entertaining and living to occur in one spacious area. Kitchen features large hidden pantry, oversized island and GE Monogram Appliances including 5 burner gas cook top. Oversized den with additional sitting area will bring your study to life and give it a sense of extra character. Large master suite features double door entry, circular greeting area, two large walk-in closets, dual sinks, jacuzzi bath and extra large shower. Enjoy views of Lake William Davis from the front of your home. Extra long driveway allows ample parking for guests along with oversized three car garage for, storage, cars and toys. Bonus room at rear of the home adjacent to large covered patio with outdoor kitchen fully equipped with gas grill, prep sink and a space for a mini fridge. Patio leads out to your private pool in screened lanai. Oversized lot allows for large backyard space to enjoy. Make this custom home your dream home.
Listing courtesy of Frank Baloun & Tracy Devoe, SHOWCASE REALTY & SHOWCASE REALTY


