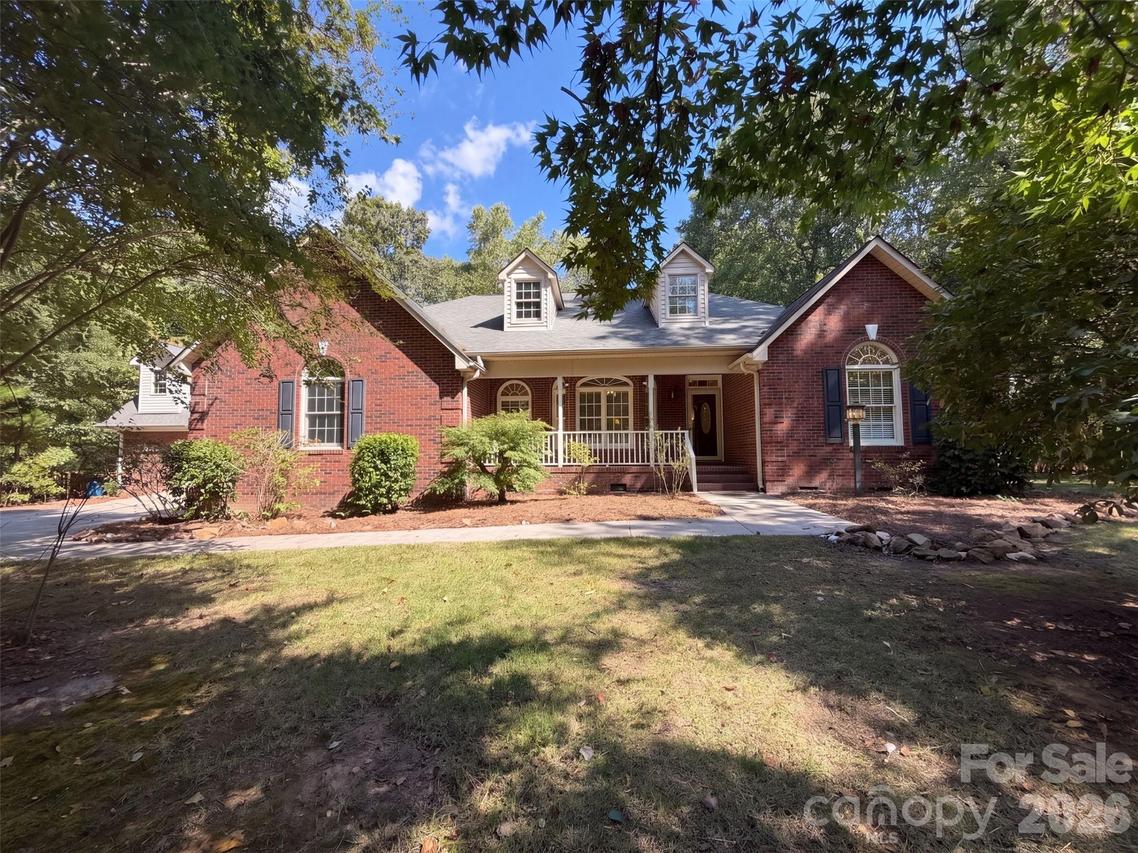
Photo 1 of 22
$497,000
| Beds |
Baths |
Sq. Ft. |
Taxes |
Built |
| 3 |
3.00 |
3,015 |
0 |
1997 |
|
On the market:
3 days
|
View full details, photos, school info, and price history
5406 Club View Dr is a custom Concord home set on an expansive one-acre wooded lot with a large rear deck and an open, light-filled layout. Cathedral ceilings and arched windows frame the grand living room, centered on a fireplace with a classic mantel. The kitchen features warm wood cabinetry, a center island, stainless steel appliances, and a breakfast area with French doors leading directly out to the deck. A sunlit dining room is finished with bay windows and a chandelier. In the primary suite, tray ceilings and a bay window accompany a walk-in closet and an ensuite bath with dual vanities, a deep soaking tub, and a separate glass-enclosed shower. An upper finished bonus area adds flexible recreation space, while a workshop garage includes built-in cabinetry and storage. Outside, the broad rear deck overlooks mature trees, located in a peaceful Concord setting with no HOA and easy access to Highway 49. Included 100-Day Home Warranty with buyer activation
Listing courtesy of Thomas Shoupe, Opendoor Brokerage LLC


