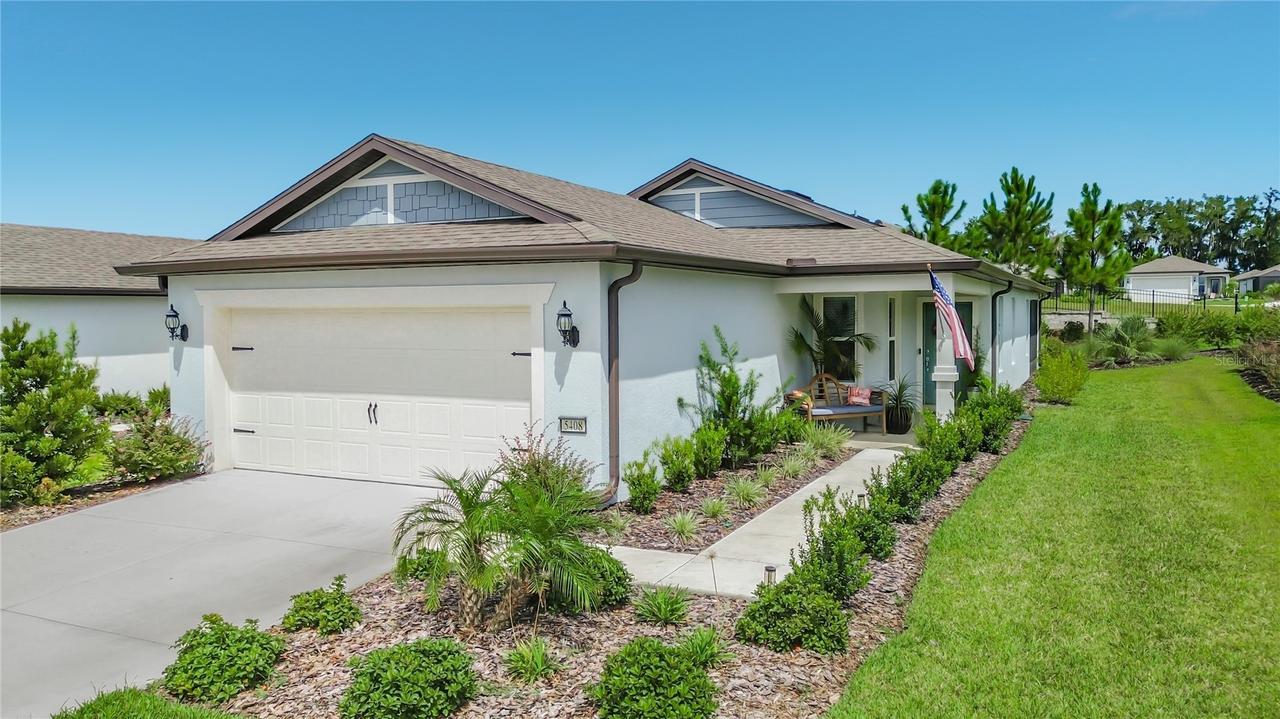
Photo 1 of 66
$329,000
| Beds |
Baths |
Sq. Ft. |
Taxes |
Built |
| 4 |
2.00 |
1,580 |
$808.52 |
2025 |
|
On the market:
0 days
|
View full details, photos, school info, and price history
Located in the highly desirable Del Webb Stone Creek, this home is part of a
meticulously maintained gated golf cart community where residents enjoy an
active, age-restricted lifestyle. The community features an 18-hole championship
golf course, a full service restaurant and bar, an indoor pool and resort-style zero
entry outdoor pool and spa, tennis and pickleball courts, scenic walking and biking
trails, countless clubs and social activities. Featuring the consumer-inspired
Daylen floor plan, this home offers beautiful luxury finishes and thoughtful
upgrades throughout. The designer kitchen is truly the heart of the home,
featuring a large center island with a single-bowl sink and upgraded faucet,
modern cabinets with pull out shelving, 3cm quartz countertops with an
8”X9” hexagon tiled backsplash adds a beautiful designer touch, while the pantry
and Whirlpool stainless steel appliances- including the range, microwave, and
dishwasher- provide both style and functionality. The bathrooms continue the
same beautiful design with coordinating cabinetry, quartz countertops, and
comfort- height commodes. The owner’s bath offers dual sinks and a spacious
walk-in shower. Luxury vinyl plank flooring extends throughout the main living
areas, complemented by 12”x24” tile in the bathrooms and laundry room and
stain-resistant carpet in the bedrooms. Designed with both comfort and
functionality in mind, the home offers four bedrooms, with one perfectly suited
for a home office, along with two full baths. The split-bedroom floor plan
provides added privacy for both owners and guests. A convenient laundry room,
with utility sink, a covered and screened lanai, and a 2-car garage complete the
home’s thoughtful design. The garage features a 4’ extension and additional
plumbing for an extra utility sink in the garage. Additional upgrades include LED
downlights and ceiling fans in select locations, TV prep in the gathering room and
a Smart Home technology package with a video doorbell. Situated on a desirable
corner lot, the property offers additional outdoor space along with upgraded
custom landscaping. The location is hard to beat- just minutes by golf cart from
shopping, dining, salons, medical facilities, and beautiful Shalom Park.
Listing courtesy of Craig Coghlan & Robert Buck, Jr, REAL ESTATE FIRM OF FLORIDA, LLC & REAL ESTATE FIRM OF FLORIDA, LLC


