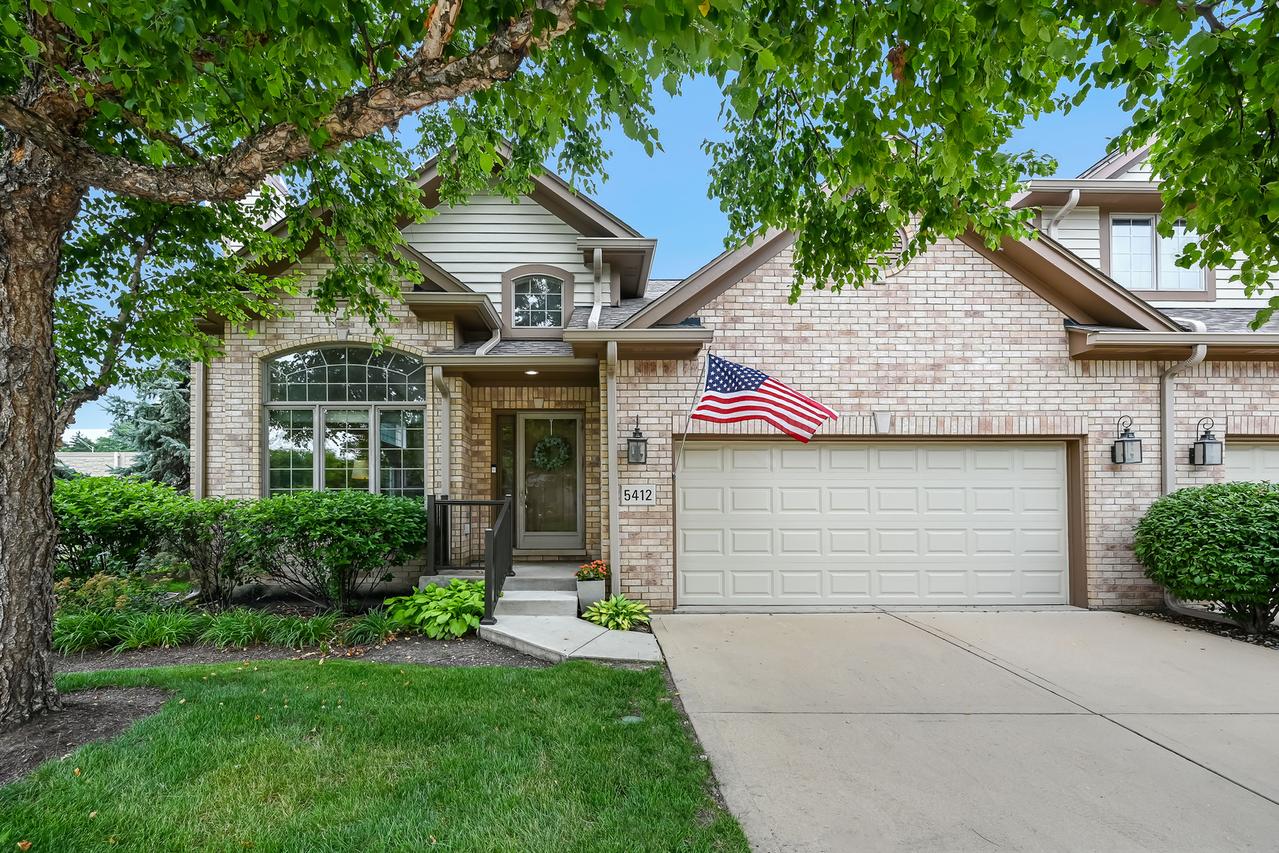
Photo 1 of 20
$549,000
| Beds |
Baths |
Sq. Ft. |
Taxes |
Built |
| 3 |
2.00 |
2,052 |
$6,875 |
2006 |
|
On the market:
68 days
|
View full details, photos, school info, and price history
Proudly offered by its original owner, this impeccably maintained 3-bedroom, 2-bath end-unit townhome is truly move-in ready. Lightly lived in and beautifully cared for, the home offers an open, sun-filled floor plan with gorgeous hardwood floors and abundant windows that fill the space with natural light. The beautifully updated primary suite features a spectacular spa-inspired bath, completely renovated in 2023. The spacious kitchen offers ample cabinetry, a separate breakfast nook, and access to the deck and beautifully landscaped yard. Recent updates include a newer roof, a new oven (2026), while the dishwasher and microwave are both less than five years old. The second floor features a versatile room that provides the perfect space for a family room, home office, reading area, or flex space to fit your lifestyle. A convenient mudroom offers additional storage and everyday functionality. The expansive unfinished basement is already plumbed for an additional bathroom, providing endless possibilities for future living space, a recreation room, fitness area, or guest suite. With its desirable end-unit location, exceptional condition, thoughtful updates, and pride of ownership throughout, this is a rare opportunity to own a truly turnkey home. Meticulously maintained and in beautiful condition, this home offers the perfect combination of comfort, space, and future potential.
Listing courtesy of Kathleen Conway, @properties Christie's International Real Estate



