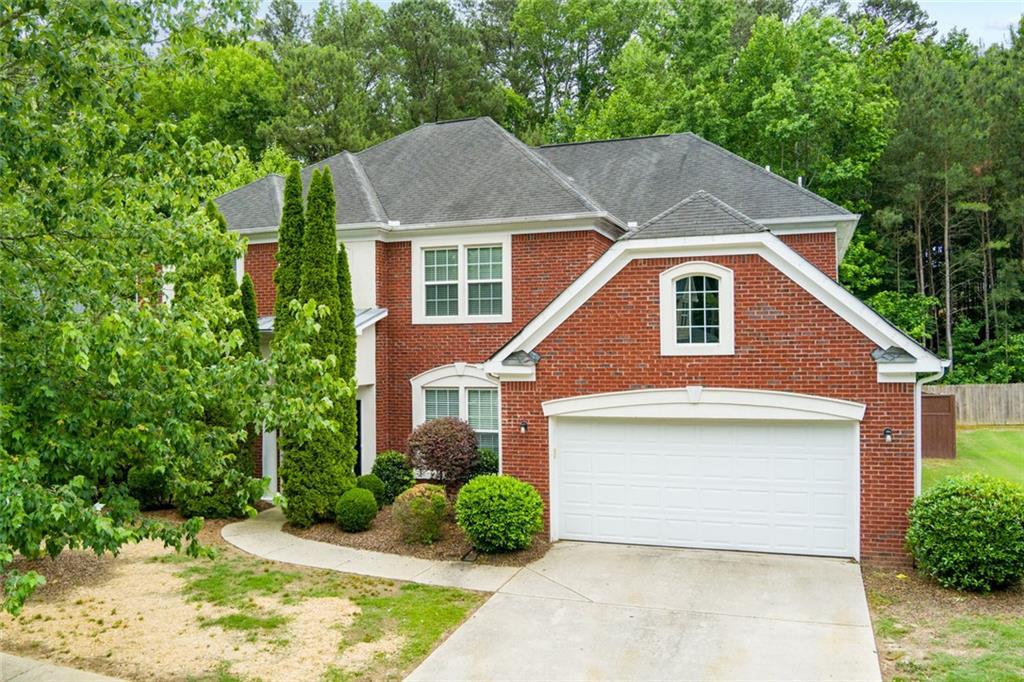
Photo 1 of 45
$407,850
Sold on 8/07/26
| Beds |
Baths |
Sq. Ft. |
Taxes |
Built |
| 5 |
3.00 |
2,963 |
$6,260 |
2006 |
|
On the market:
75 days
|
View full details, photos, school info, and price history
Spacious 5-bedroom, 3-bath home featuring an open floor plan designed for flexible living and entertaining. The main level includes an elegant hardwood foyer with expansive archways, formal dining room with tray ceiling, and formal living room with coffered ceiling detail. The kitchen offers a gas cooktop, built-in microwave, double ovens, and ample cabinet and counter space. The two-story family room provides abundant natural light through an expansive wall of windows.
The main level also includes a secondary bedroom and full bath. The owner’s suite offers generous space, while oversized secondary bedrooms provide additional flexibility for household needs.
Exterior features include a fenced, level backyard with ample outdoor space. Located in a swim/tennis community with clubhouse amenities.
Some images in this listing have been virtually staged.
Listing courtesy of April Lloyd, EXP Realty, LLC.




