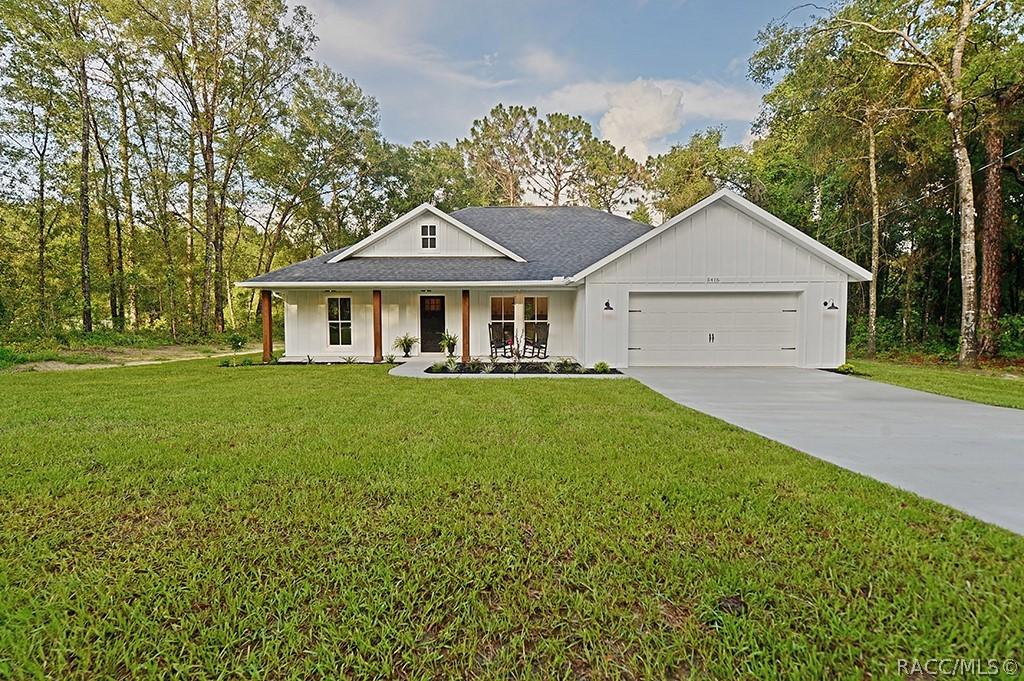
Photo 1 of 39
$295,000
Sold on 8/16/21
| Beds |
Baths |
Sq. Ft. |
Taxes |
Built |
| 3 |
2.00 |
1,617 |
$126 |
|
|
On the market:
38 days
|
View full details, photos, school info, and price history
You will fall in love with this 2021 beautifully designed custom farmhouse nestled on a half acre, corner lot in the Inverness Highlands. Show stopping curb appeal with white board and batten siding and black accents catch your eye! Featuring 3 bedrooms, 2 bathrooms with an open floor plan this home incases warmth and simplicity. Stylish fixtures, neutral tones and natural light welcome you as you enter the home. Features in the kitchen include a breakfast bar with countertop seating, attractive granite tops, white shaker cabinetry and ample storage throughout. Step into your spacious master bedroom with a large walk in closet and an en suite bathroom with his and her sinks and tiled shower. Two guest bedrooms, luxury vinyl plank flooring throughout , mudroom with custom built bench and laundry in living area finish off this well-appointed floor plan. Upgrades throughout including gutters on front of house, oversized driveway, tongue and groove ceilings on exterior porches. Centrally located within minutes to schools, shopping and medical facilities.
Listing courtesy of Laurie Callahan, CENTURY 21 J.W.MORTON R.E.


