Photo 1 of 48
$1,200,000
| Beds |
Baths |
Sq. Ft. |
Taxes |
Built |
| 5 |
4.00 |
3,607 |
$2,885 |
2023 |
|
On the market:
1 day
|
View full details, photos, school info, and price history
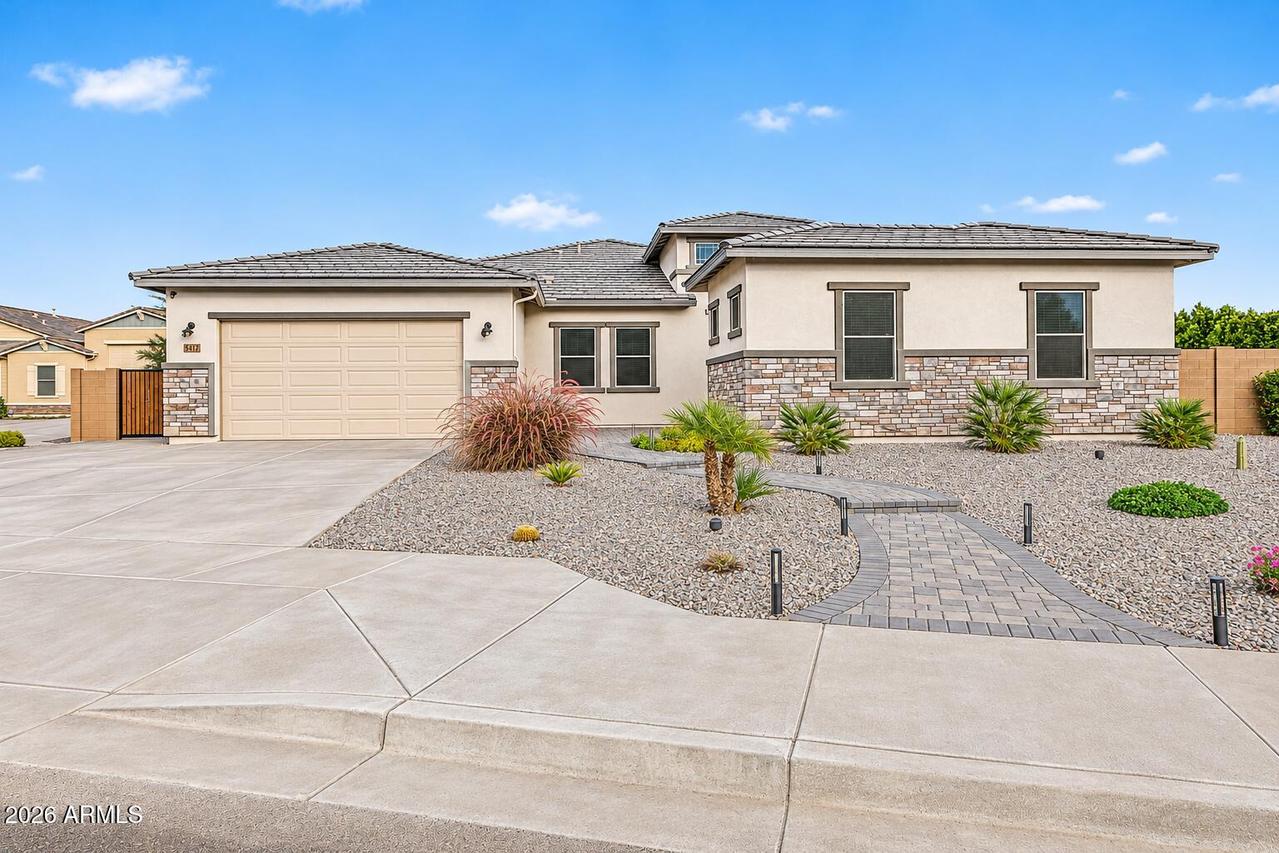
5 Bedrooms - 4 Bathrooms - 4-Car Garage - Large Lot - Pool! Single-level Mattamy Marlow floor plan with spacious great room, formal dining room, bonus media room/den and built-in office cabinetry. This gourmet kitchen features a large island with seating, quartz counters, stainless Kitchenaid appliances, 5 burner gas cooktop, double ovens shaker staggered cabinets and walk-in pantry. The owner's suite includes a soaking tub, tiled walk-in shower and huge walk in closet. Corner sliding wall of glass doors lead to an extended covered patio overlooking the pool with raised water feature. The large backyard includes artificial turf, paver walkways, separate pergolas for a fire pit/seating and another for outdoor kitchen. Private courtyard and oversized 4-car garage add even more usable space.
Listing courtesy of Joe Bourland, eXp Realty



