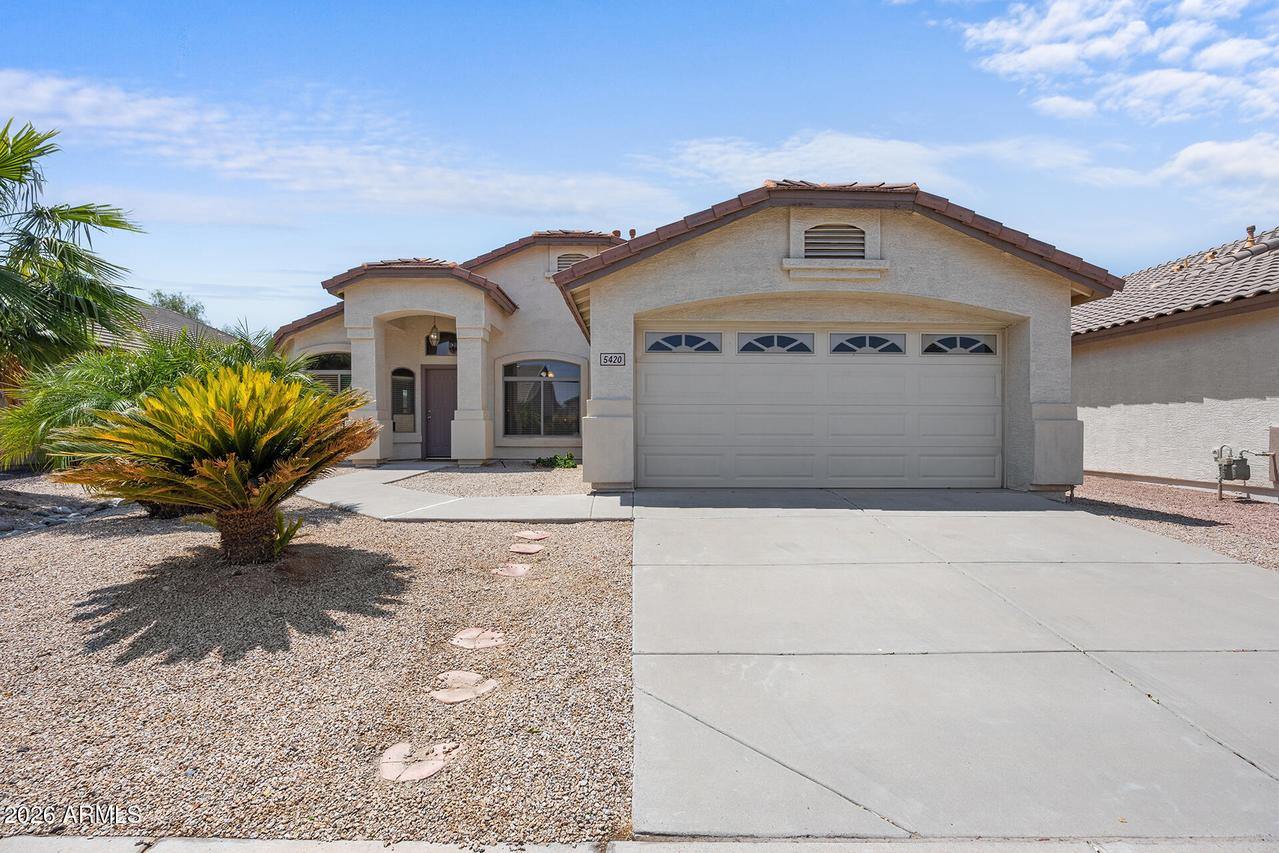
Photo 1 of 28
$379,000
| Beds |
Baths |
Sq. Ft. |
Taxes |
Built |
| 4 |
2.00 |
1,670 |
$1,155 |
2002 |
|
On the market:
48 days
|
View full details, photos, school info, and price history
SPACIOUS FLOORPLAN, VAULTED CEILINGS & $10,000 CREDIT! This Litchfield Park home offers a functional layout with room to make it your own. Vaulted ceilings enhance the main living spaces, with formal living & dining areas at the entry before flowing into the family room & open kitchen. The kitchen features granite countertops, a center island, stainless steel appliances, pantry storage & an eat-in dining area with direct access to the backyard. The primary suite includes an attached ensuite with dual vanities & a walk-in shower, while three additional bedrooms share a full bath with a shower/tub combo. An indoor laundry room adds convenience & the 2-car garage provides additional storage & parking. The backyard has a covered patio & desert landscaping, ready for your personal touch. Sellers are offering a $10,000 credit that can be used toward carpet, flooring, paint or other updates. Enjoy a community with green spaces, playgrounds & walking/biking paths, conveniently located across the street from Barbara B. Robey Elementary School, near Luke Air Force Base, shopping, dining, recreation, & with easy access to Loop 101 & I-10.
Listing courtesy of Kim Panozzo & Gerald Wilson, HomeSmart & HomeSmart



