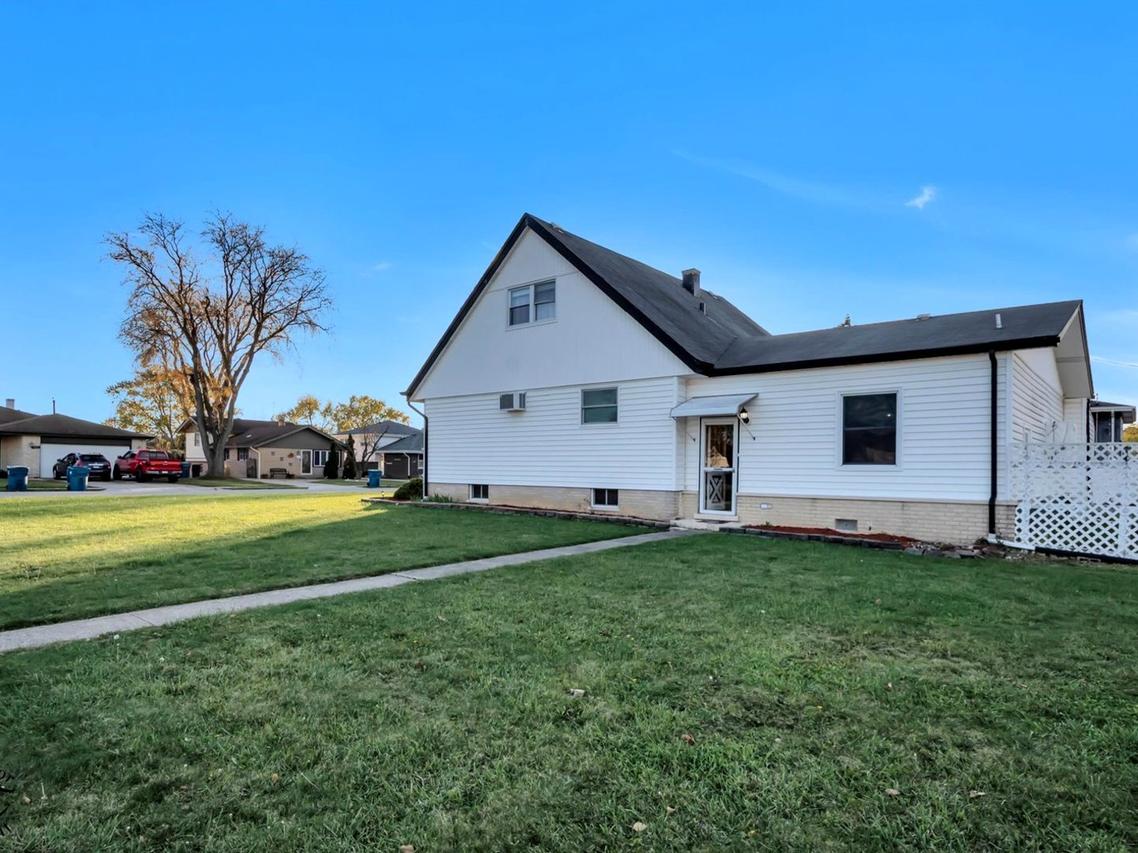
Photo 1 of 27
$319,000
| Beds |
Baths |
Sq. Ft. |
Taxes |
Built |
| 4 |
2.10 |
3,177 |
$2,760 |
1968 |
Est. Monthly Payment:
$2,140($1,910 + $230 taxes*)
View full details, photos, school info, and price history
This 4-bedroom, 2.5-bath single-family home at 5428 W. 137th Street in Crestwood, IL, sits on a corner lot with a fenced backyard, a paver patio, and a detached garage. A main-floor primary bedroom, an enclosed sunroom, and a partially finished basement give the home a flexible layout. A large bay window brings natural light into the front living room, which opens to a separate dining room. A few steps down, the eat-in kitchen has room for a full-size table and features raised-panel cabinetry, a mosaic backsplash, pendant lighting, a gas range, and a dishwasher. A peninsula adds counter space for meal prep and opens to the adjoining family room. Glass doors off the family room lead to the enclosed sunroom, and a powder room is nearby. The main floor has a full bath with a step-in shower and a second bedroom currently set up for side-by-side laundry. Upstairs, two additional bedrooms each have a closet and share a full hall bath. The partially finished basement offers a large recreation room with space for a game table or workout equipment, a separate home office, and unfinished storage and mechanical space. Out back, the paver patio has room for a grill and outdoor seating, with lawn space inside the fence and an open side yard beyond. The detached garage has overhead doors facing both the driveway and the backyard, and the wide driveway provides additional off-street parking. The home has radiant heat.
Listing courtesy of Scott Schoon, Keller Williams Preferred Rlty


