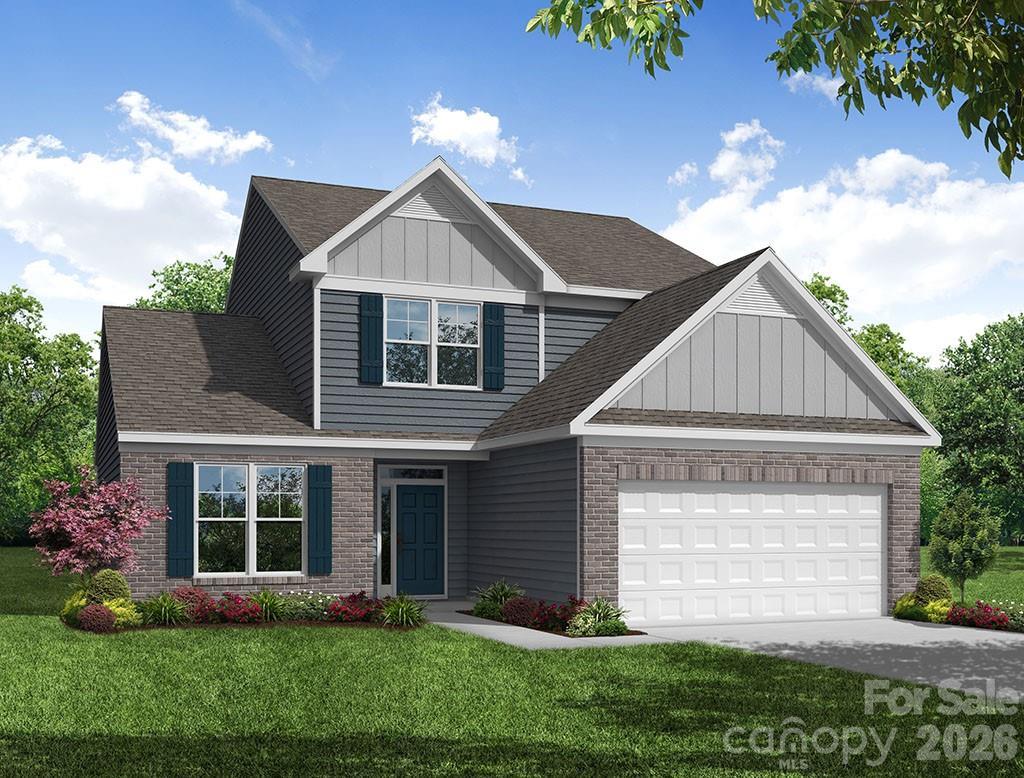
Photo 1 of 1
$550,950
| Beds |
Baths |
Sq. Ft. |
Taxes |
Built |
| 4 |
2.10 |
2,251 |
0 |
2026 |
|
On the market:
0 days
|
View full details, photos, school info, and price history
This is a PROPOSED listing for a new construction to-be-built home in Huntersville near Birkdale Village and a short drive to Uptown Charlotte! Pricing is for a 2-story Raleigh floorplan with PRIMARY ON THE MAIN LEVEL! The Raleigh offers 4 bedrooms, 2.5 baths, and over 2,200 square feet of living space. The main level has a family room that opens up to the kitchen with island and breakfast area. Options are available to add a rear or corner gas fireplace to the family room. Dining room on the main level is standard with option to make it an office! The primary suite is also on the main level with a bathroom and walk-in closet. Pricing includes the Luxury Shower option in the primary. Additionally, the laundry room and powder bath are found on the main level and a standard 8x8 patio is included on the exterior to enjoy the outdoors. The upper level has a spacious loft and 3 bedrooms as well as a full bathroom with the tub/shower combo. Options are available to have a sunroom, covered porch, or screened porch on the rear of the home! Make an appointment today to find out more about this exciting new community and the many design options for your dream home!
Listing courtesy of Michael Conley, Eastwood Homes



