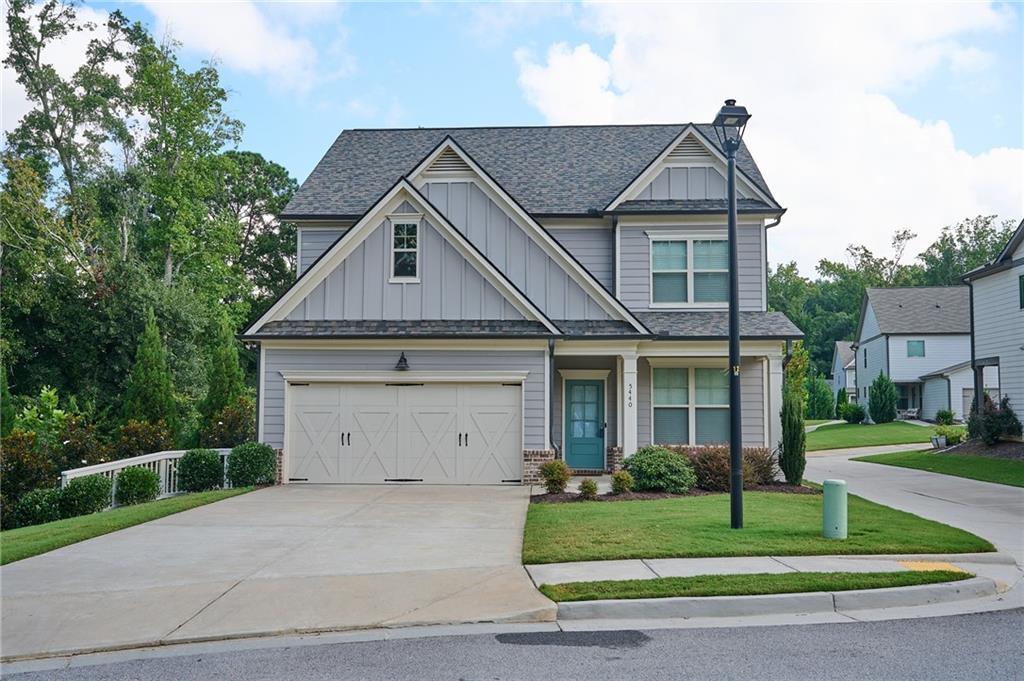
Photo 1 of 58
$419,700
| Beds |
Baths |
Sq. Ft. |
Taxes |
Built |
| 3 |
2.10 |
2,508 |
$4,174 |
2019 |
|
On the market:
7 days
|
View full details, photos, school info, and price history
Overlooking historic downtown Flowery Branch, the home sits on a private 0.15-acre cul-de-sac lot. Inside, 2,508 finished square feet include a dedicated office off the foyer and an open kitchen, dining area, and family room beneath 10-foot ceilings.
The kitchen centers on a large island with stone countertops, breakfast-bar seating, and a walk-in pantry. A fireplace anchors the family room, while the dining area opens directly to the covered rear patio. The listing photos also include a proposed landscape concept showing one possibility for creating distinct upper and lower outdoor spaces.
Upstairs, every bedroom has a walk-in closet, and the laundry is on the same level. The primary walk-in closet opens to additional unfinished attic storage. The primary bath includes a separate tub and shower and has a clear view over historic downtown, especially after the leaves fall.
A brand-new roof, fresh interior paint, and updated kitchen and bath lighting take care of several meaningful projects before move-in. The washer, dryer, and refrigerator remain, and HOA dues include grounds maintenance.
Historic downtown shops, restaurants, and seasonal festivals are only minutes away, with I-985 easily reached via East Main. The existing VA loan is assumable, subject to lender approval and program requirements.
Listing courtesy of BENJAMIN VUJINOVIC, Virtual Properties Realty.com




