548 Baynes Ct., McDonough, GA 30253

548 Baynes Ct., Mcdonough, GA 30253
Photo 1 of 29
$433,690
Beds Baths Sq. Ft. Taxes Built
5 3.00 2,570 0 2026
On the market: 57 days

Est. Monthly Payment:

$2,597($2,597 + $0 taxes*)
View full details, photos, school info, and price history
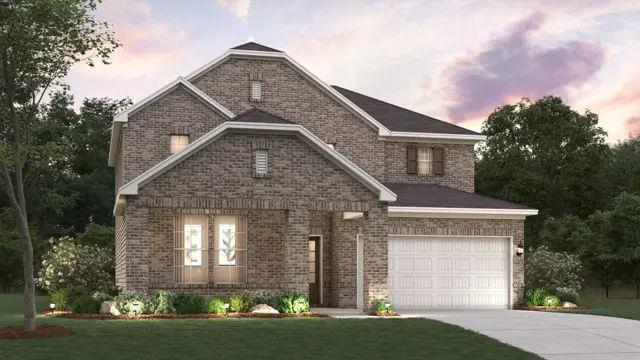
The Harding plan features two stories of thoughtfully designed space to suit your daily living and entertaining needs. As you enter the home from an ample front porch, you’ll find a secluded study, a secondary bedroom, and a full-hall bathroom—perfect for privacy and relaxation. The long foyer leads to an open-concept great room and a well-appointed kitchen—boasting a generous center island, a charming dining area, and direct access to the backyard. Upstairs are two secondary bedrooms, a full hall bathroom, a spacious loft, and a convenient laundry room. Completing the upper level is a stunning owner’s suite—showcasing a sizable walk-in closet and a deluxe bathroom with dual vanities and a walk-in shower.
Listing courtesy of Karen Walter & CURTIS MACK, CCG Realty Group, LLC. & CCG Realty Group, LLC.