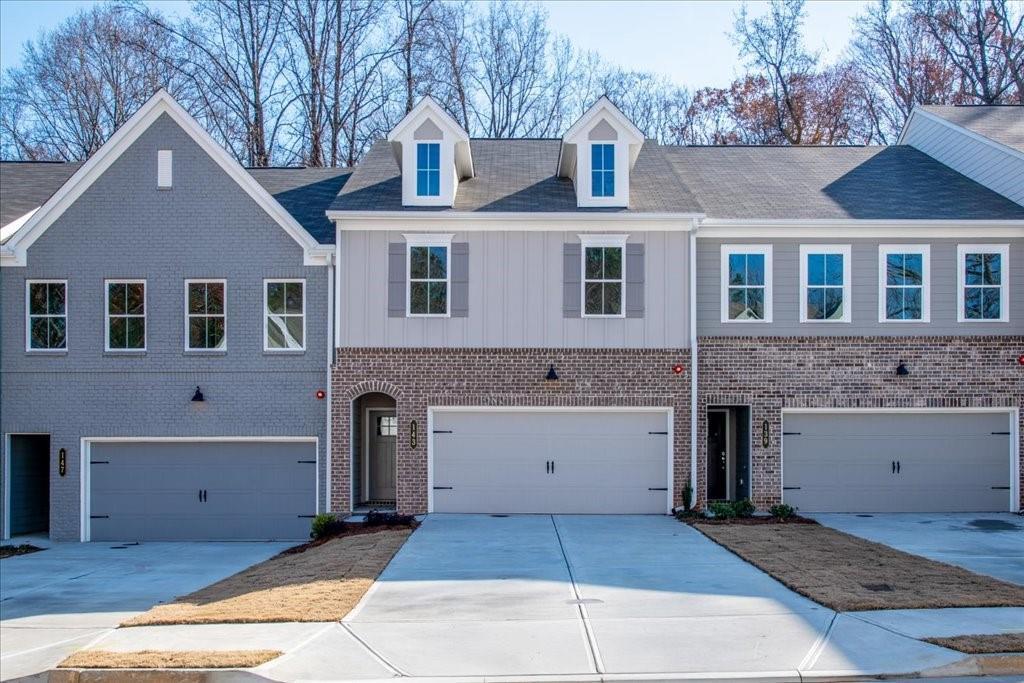
Photo 1 of 29
$349,900
Sold on 8/27/26
| Beds |
Baths |
Sq. Ft. |
Taxes |
Built |
| 3 |
2.10 |
1,805 |
0 |
2026 |
|
On the market:
71 days
|
View full details, photos, school info, and price history
Traton Homes – Brooks D | Where Comfort Meets Convenience
LIMITED-TIME INCENTIVE! Choose an included washer, dryer, refrigerator, and blinds OR $5,000 toward closing costs from Traton Homes—PLUS qualified buyers may receive up to $10,000 toward closing costs from our preferred lender!
Discover a home that offers more than just great finishes—it delivers the lifestyle you've been looking for. Located in the sought-after River Walk Place community, this thoughtfully designed 3-bedroom, 2.5-bath townhome combines stylish design with low-maintenance living just minutes from the heart of Downtown Lawrenceville.
The open main level creates an inviting space for gathering, with a designer kitchen featuring QUARTZ countertops, Whirlpool stainless steel appliances, white cabinetry, tile backsplash, gas cooking, and an oversized island that seamlessly connects to the spacious family room. Whether you're hosting friends or enjoying a quiet night at home, this layout is designed for the way you live.
Upstairs, the private owner's suite offers a relaxing retreat with a spa-inspired bath complete with a double vanity and frameless glass shower. Two additional bedrooms, a full bath, a versatile loft, and an upstairs laundry room provide the flexibility today's homeowners need for work, guests, hobbies, or growing families.
River Walk Place offers unbeatable access to Lawrenceville Square, Downtown Lawrenceville, the Mall of Georgia, I-85, and GA-316, making commuting, shopping, dining, and entertainment incredibly convenient.
For a limited time, buyers can choose a washer, dryer, refrigerator, and blinds OR $5,000 toward closing costs from Traton Homes. Plus, qualified buyers may receive up to an additional $10,000 toward closing costs when financing through Traton Homes' preferred lender.
Buyers must prequalify with the preferred lender regardless of the financing source ultimately used. Incentives are subject to lender approval, preferred lender guidelines, and builder terms and conditions.
Photos are representative of the floor plan and do not depict the actual home.
Listing courtesy of Jayme Brundidge, Traton Homes Realty, Inc.




