Photo 1 of 1
$249,000
Sold on 7/20/16
| Beds |
Baths |
Sq. Ft. |
Taxes |
Built |
| 4 |
2.00 |
2,095 |
$1,853.50 |
2003 |
|
On the market:
97 days
|
View full details, photos, school info, and price history
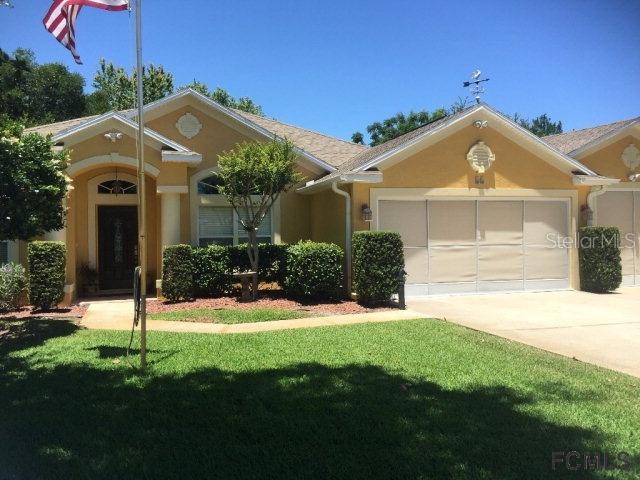
Custom open concept floor plan makes home perfect for entertaining. Leaded glass door leads into bright home, showcasing quality workmanship. Plant shelves, niches, window/door casings and chair rails. 4/2 split plan affords maximum privacy. Eat-in kitchen, dining room, custom wet bar with marble counter top, corner sink and VIKING ice maker, all add to this relaxing home. Over-sized master includes walk-in closets and updated bath: his/ her vanities, frame-less glass shower enclosure, soaker tub. 8 ft. fiberglass doors lead from family room to huge screened patio/ fully fenced yard. Second bathroom accessible from patio. 3 more bedrooms with large windows, detailed mill-work. In-house laundry includes Washer/Dryer. Home wired for sound. Security system. Rare 3 car garage: loft storage, built in work bench, sliding screens. Gutter system; irrigation system on well. Electric panel includes transfer switch ready to accept generator. Transferable termite bond.
Listing courtesy of Connie Lattman, WEICHERT REALTORS HALLMARK


