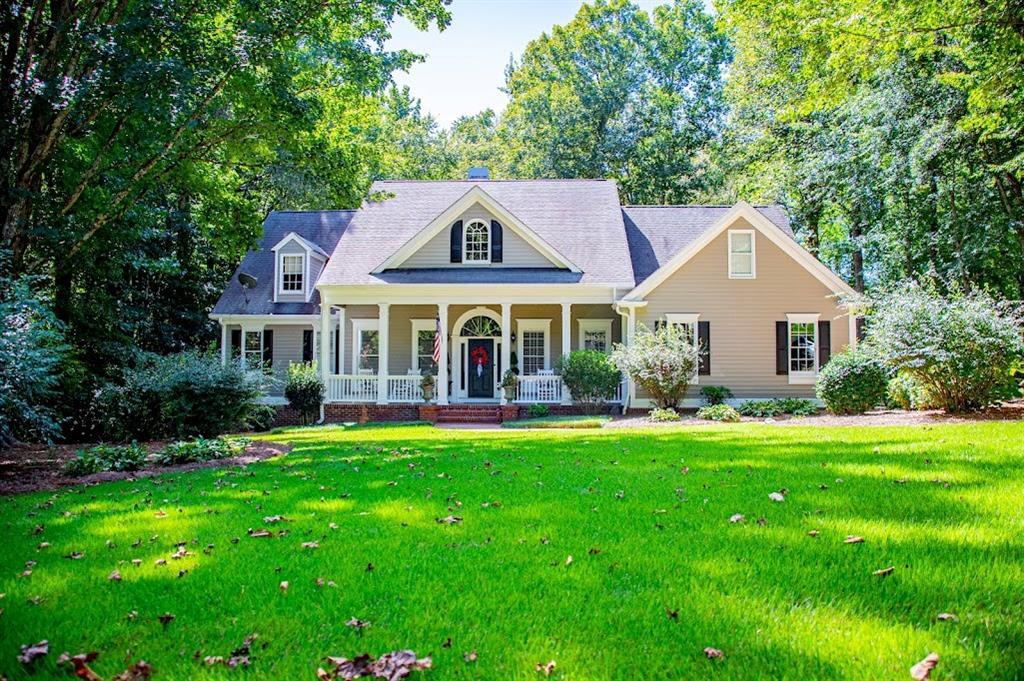
Photo 1 of 72
$579,900
| Beds |
Baths |
Sq. Ft. |
Taxes |
Built |
| 5 |
3.10 |
3,684 |
$3,632 |
1992 |
|
On the market:
1 day
|
View full details, photos, school info, and price history
Absolutely beautiful 5-bedroom, 3.5-bathroom updated home in Carrollton that was once named the Southern Living Plan of the Year! With hardwood floors and tile throughout, there is no carpet anywhere in this home. The main level features a spacious living room with tray ceilings, a fireplace flanked by built-in shelving, a formal dining room, and a kitchen with stainless appliances, an island with storage and a breakfast bar, plus a separate dining area. The spacious primary suite is also on the main level and offers two walk-in closets, two vanities, a soaking tub, and a separate tile shower. Two additional main-level bedrooms share a Jack-and-Jill bathroom, while upstairs you will find two more bedrooms, including one with its own full bathroom. A walk-in attic provides tons of storage and could be finished for even more living space. Outside, enjoy the rocking chair front porch, screened-in back porch, and covered patio. The two-car garage includes a work/tool center, while the walk-in landscaped basement offers even more storage and easy access to HVAC and plumbing. There is also enclosed, lighted storage under the porch for lawn equipment. The backyard has no sewage lines, making it pool-ready, and a pad is already poured for a hot tub. Located in the Central School District with easy access to everything Carrollton has to offer!
Listing courtesy of Rettro Group & RETT HARMON, Century 21 Novus Realty & Century 21 Novus Realty



