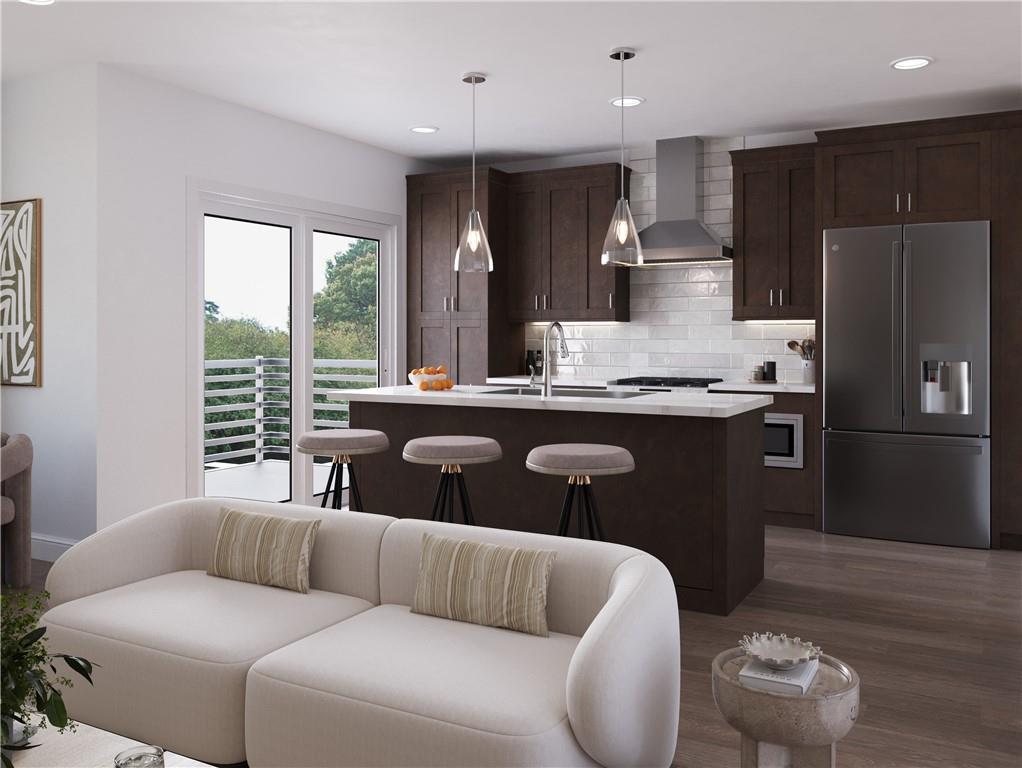
Photo 1 of 17
$612,400
| Beds |
Baths |
Sq. Ft. |
Taxes |
Built |
| 3 |
3.00 |
2,027 |
0 |
2026 |
|
On the market:
98 days
|
View full details, photos, school info, and price history
Experience modern townhome living at its finest with The Fischer plan in the sought-after Brookside Reserve community in Alpharetta. This thoughtfully designed 3-bedroom, 3-bath home offers approximately 2,027 square feet of stylish, functional space across multiple levels.
The main living level features an open-concept layout perfect for everyday living and entertaining, complete with a spacious family room, dining area, and a well-appointed kitchen with a large island and walk-in pantry, quartz countertops, 42" soft close cabinets and GE stainless steel appliances. A private balcony extends the living space outdoors—ideal for relaxing or hosting guests. A secondary bedroom and full bath on this level provide flexibility for guests or a home office. This level also features a sitting area which is perfect for an office or reading nook! Upstairs, the expansive owner’s suite offers a serene retreat with dual walk-in closets and a spa-inspired bath featuring double vanities, a soaking tub, and separate shower. An additional bedroom with its own full bath ensures comfort and privacy for family or visitors. A conveniently located laundry room completes the upper level.
Additional highlights include a lower-level entry with a one car garage and driveway. Brookside Reserve offers a prime Alpharetta location close to top-rated schools, shopping, dining, and major commuter routes. Call today for a private tour of the community! Please note photos shown are renderings of the floorplan but are not photos of the actual home. Home will be ready for move in October/November 2026. **Choose your design package through July 7th! $5000 cc with preferred lender. [The Fischer]
Low-maintenance living meets elevated design—schedule your tour today!
Listing courtesy of Whitney Stuckart, The Providence Group Realty, LLC.




