Photo 1 of 34
$685,000
Sold on 9/23/26
| Beds |
Baths |
Sq. Ft. |
Taxes |
Built |
| 2 |
2.00 |
1,400 |
$10,401 |
1920 |
|
On the market:
99 days
|
View full details, photos, school info, and price history
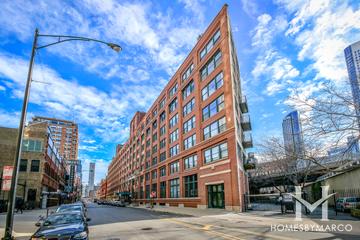
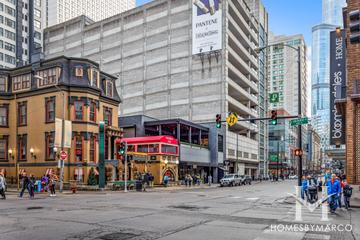
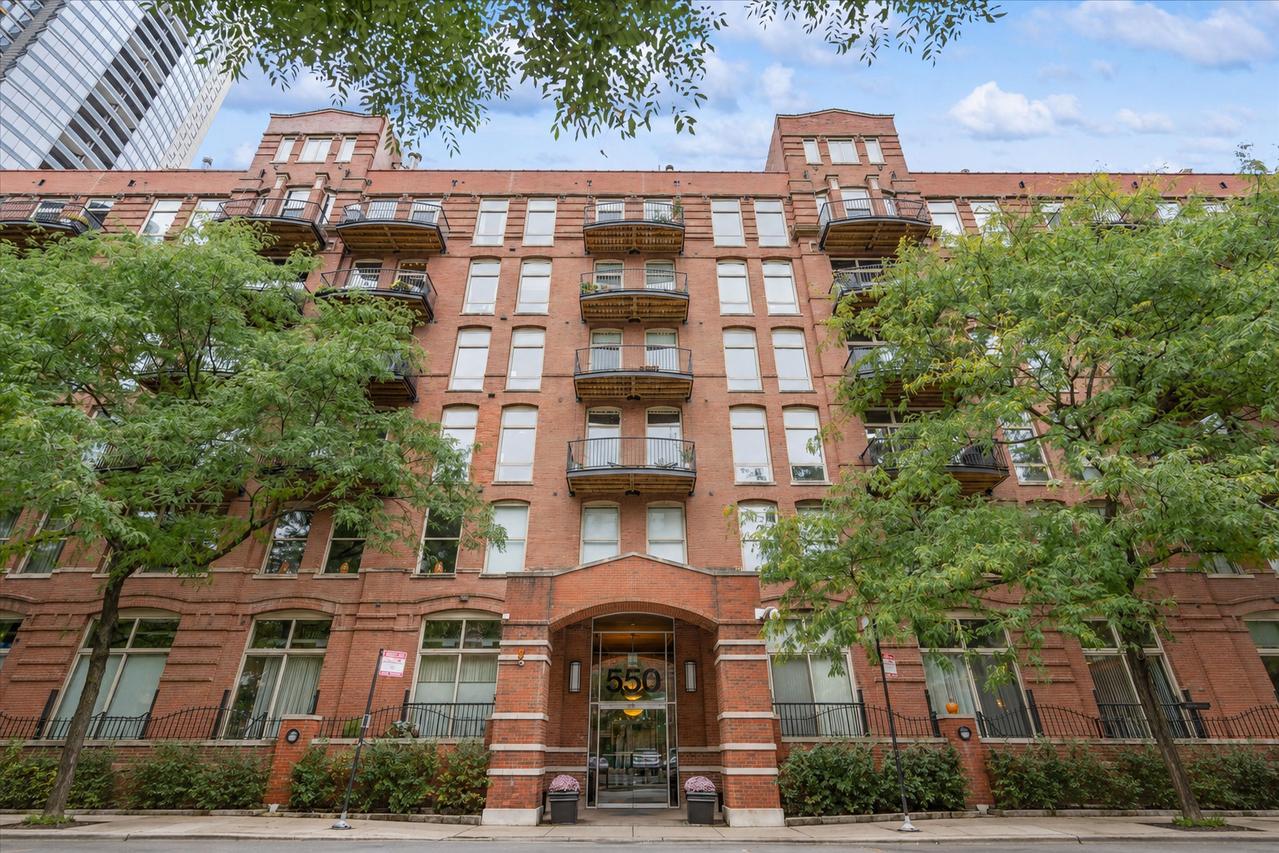
Welcome to River Bank Lofts, where classic timber loft character meets a beautifully renovated, modern finish. This 2 bed, 2 bath home has the kind of space and style that makes loft living feel effortless, soaring wood ceilings, exposed brick, hardwood floors throughout, and an open layout that feels made for entertaining. The living room opens to a west-facing balcony with river and city views, large windows with tons of natural light. The updated kitchen brings a beautiful modern and bright open design with quartz countertops, a waterfall-edge island with seating for four, two-tone cabinetry, and Bosch stainless steel appliances. Also a seperate dining area directly in front of the kitchen. The primary suite feels elevated and serene, featuring an organized walk-in closet and a stunning renovated bath with dual vanity, natural marble finishes, and a large glass-enclosed shower. The second bedroom is enclosed with a sleek glass-and-steel wall and is currently styled as an office featuring a lofted area that creates a more dynamic space. Additional highlights include an updated second bath with porcelain flooring and a separate standing shower, in-unit laundry, and a separate storage room of approximately 350 square feet located right near from the unit. Garage parking space #41 is available for an additional $25,000. River Bank Lofts offers a 24-hour door person, an updated fitness room, expansive sundeck with grills, and a private Riverwalk seating and grilling area. All of this in an unbeatable River North location near East Bank Club, parks, the river, Fulton River District, dining, shopping, and everything that makes this pocket of the city so special.
Listing courtesy of Frankie DaPonte, @properties Christie's International Real Estate